
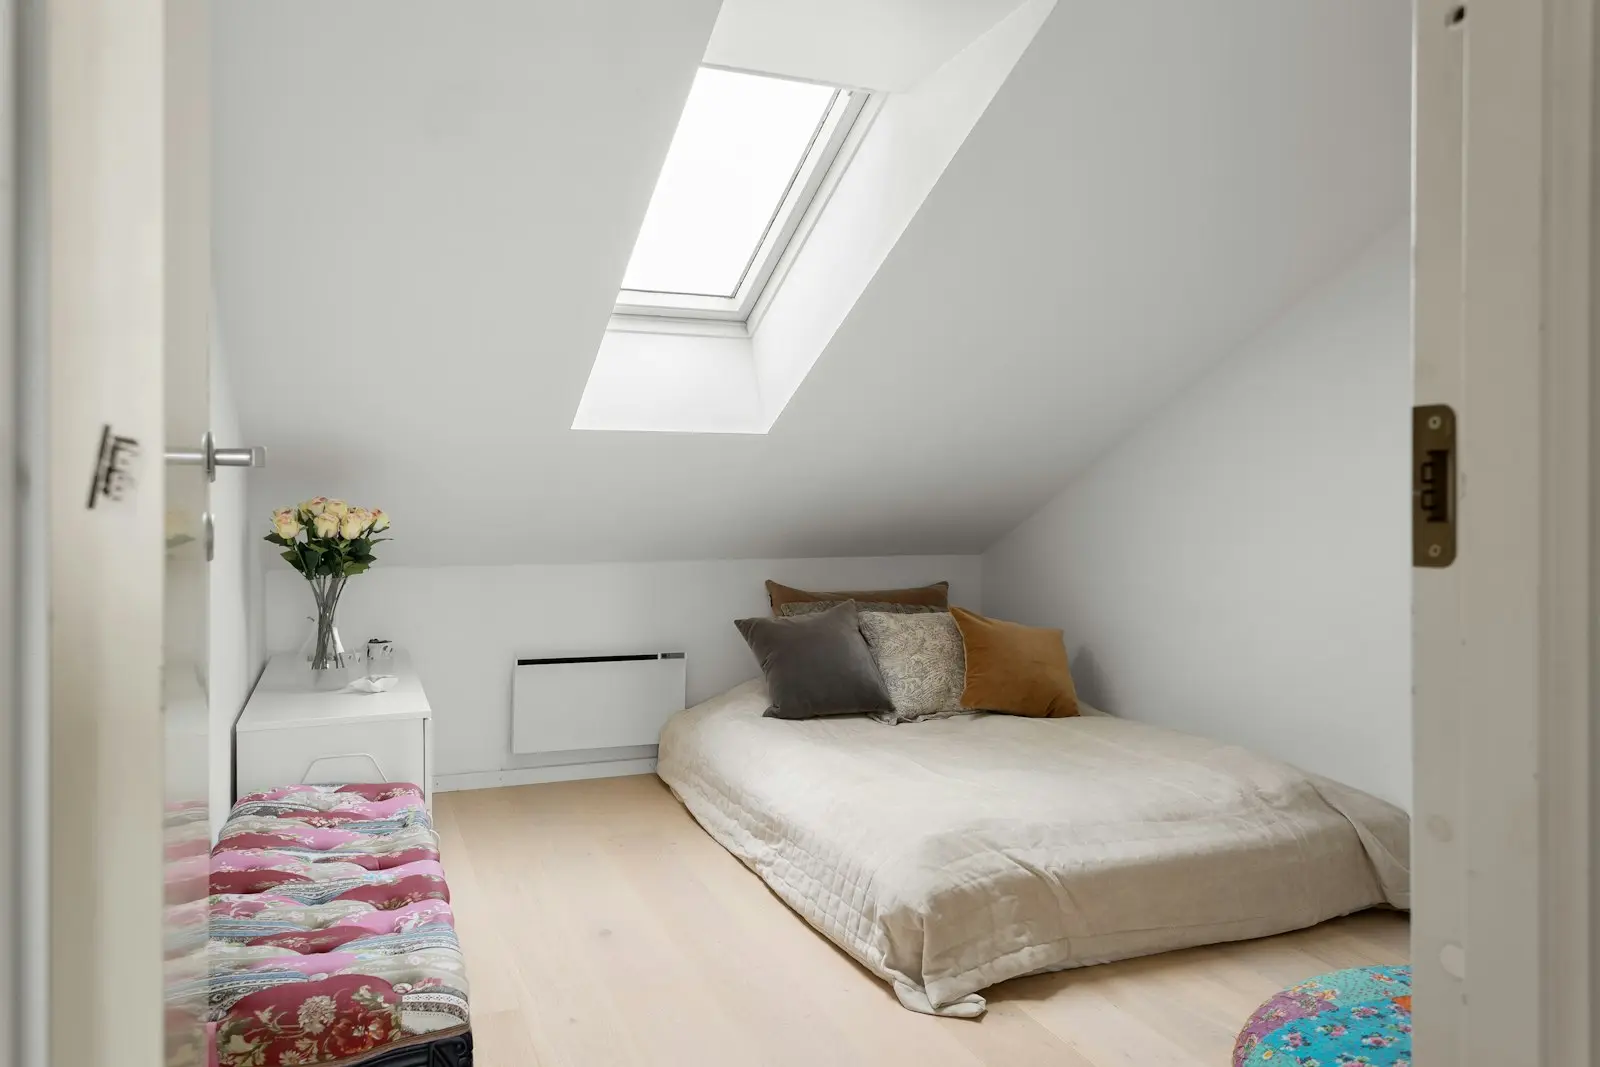
A loft conversion is one of the most popular ways to add a bedroom. Before you ask builders for quotes, it is worth checking a few things that decide whether it will work and what it will involve.
1. Headroom
Measure from the top of the ceiling joists to the underside of the ridge. Around 2.2 metres is a useful rule of thumb. With less than that, a dormer or other changes may still make the space usable, but it is the first thing to find out.
2. Where the stairs will go
The new staircase has to land somewhere on the floor below, and it needs enough headroom above it. A good layout loses as little of the existing bedrooms as possible.
3. The roof structure
Older roofs with rafters and purlins are usually easier to convert than modern trussed roofs, where the timbers cross the space. Both can be done, but trussed roofs need more structural work.
4. Fire safety
Adding a storey changes the fire safety requirements for the whole house. Expect to need a protected route from the loft to the front door, fire doors and linked smoke alarms.
5. Planning or permitted development
Many loft conversions can be built under permitted development, within volume limits. Flats, listed buildings and homes in conservation areas are treated differently. Whichever applies, you will need building regulations approval.
Next step
We can check all of this on a first visit and tell you what is realistic. See our loft conversions page or get in touch.
