liverpool based, uk wide

Call [PHONE NUMBER]     info@expandplans.co.uk

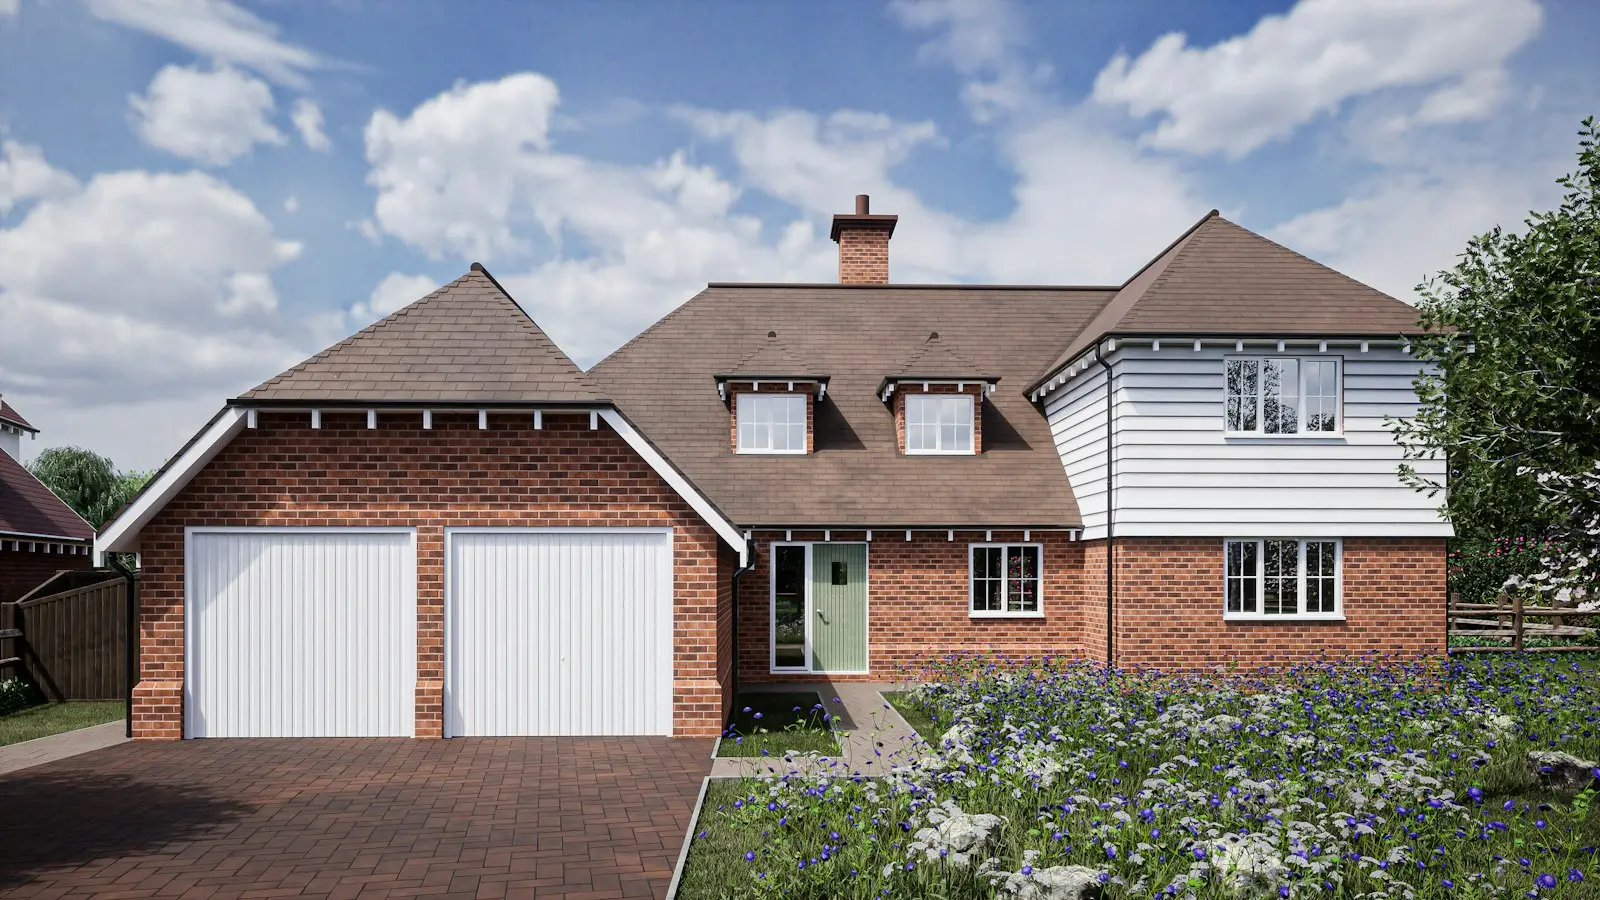
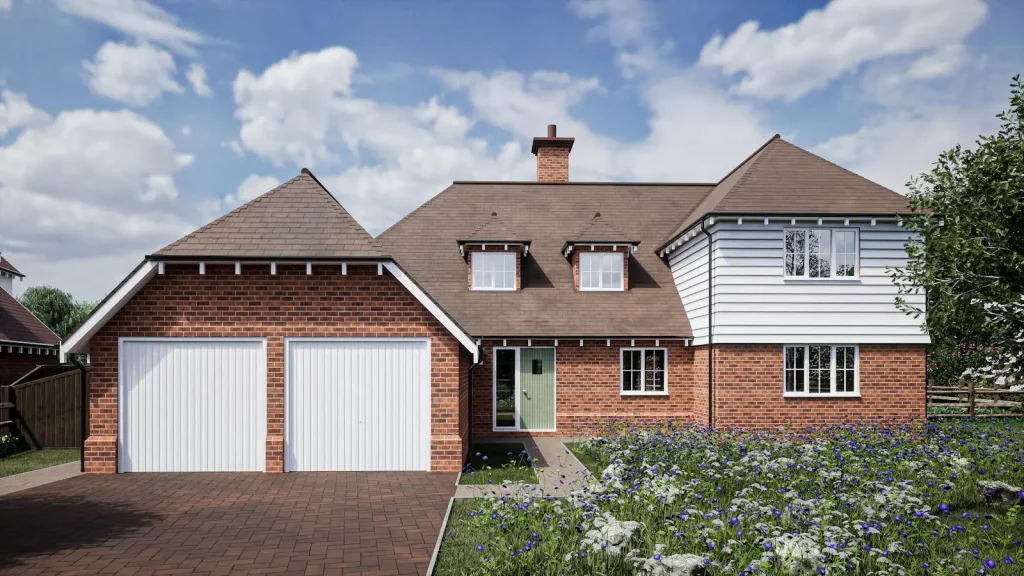
Detached brick house with planning approval
Home  /  Our Services  /  New Builds & Self-Builds

New builds and self-builds

A new home on your own plot, from first sketch to the drawings your builder works from.

new builds & self-builds

A new home, drawn from a blank plot.

We design new houses for self-builders and small developers, and prepare the planning and building regulations drawings.

Building a new home is the biggest project most people take on. It starts with what the plot and the local planning policies will allow.

We look at the site, develop a design that suits it and take it through planning. Once it is approved we prepare the technical drawings for building control and for your builders to price.
What you get

We aim to reply within one working day.

what we design

New homes of different kinds.

Self-build homes

A house designed around how you want to live.

Replacement dwellings

A new house in place of one that is beyond improving.

Infill and garden plots

A new home on a side garden or gap in the street.

Small developments

Schemes of a few houses for small developers.

Bungalows

Single-storey homes, including accessible designs.

Outline to detail

From an outline application through to reserved matters.

Detached brick house with planning approval
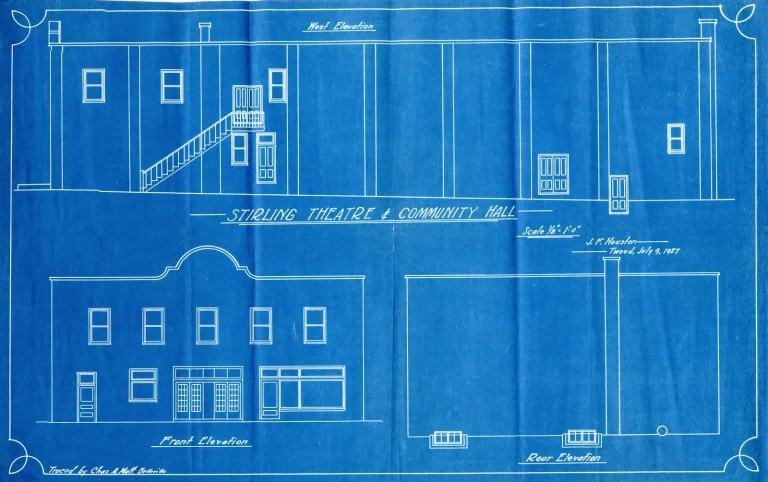
Proposed elevations drawn for council submission
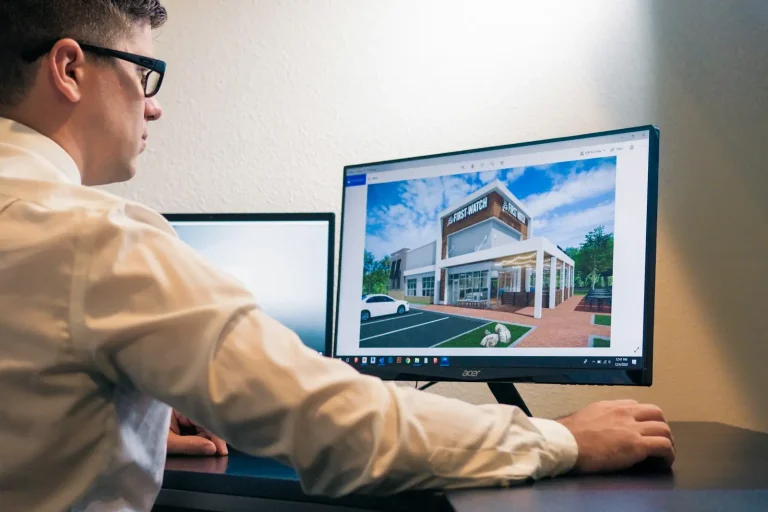
3D render of a house on screen
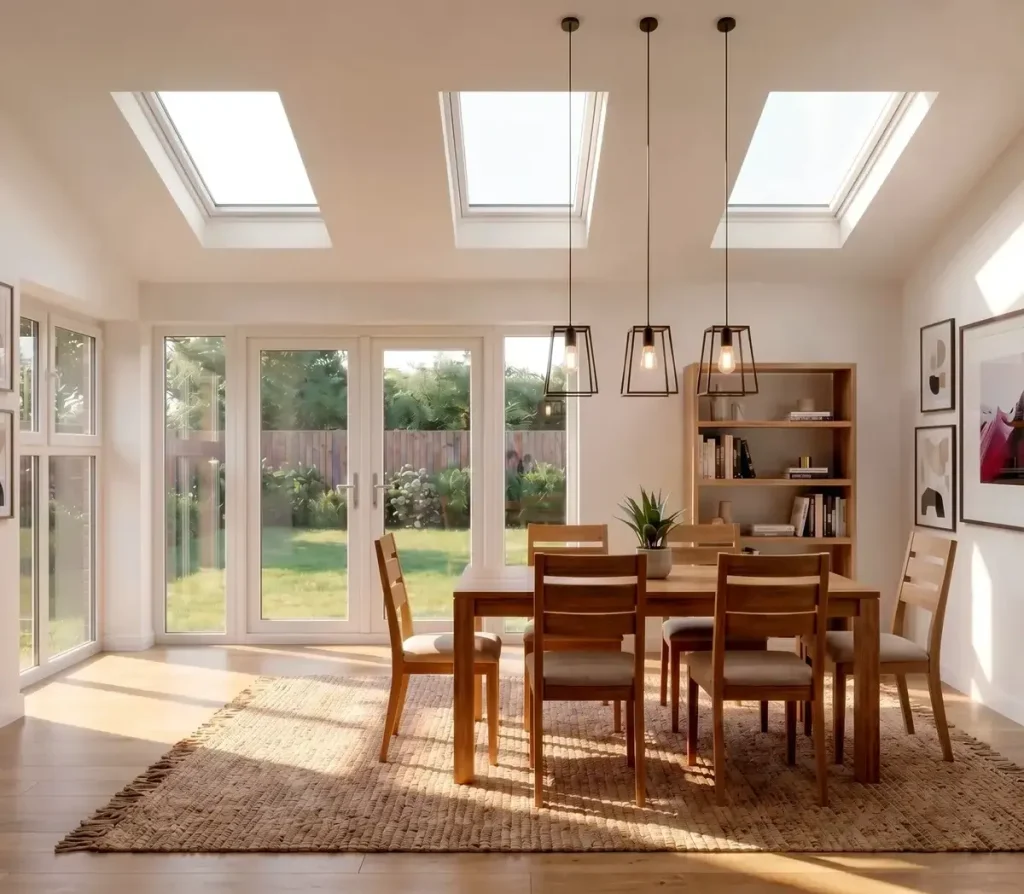
3D render of a dining room extension
how we design

Designed for the plot and for approval.

A new house has to convince the planners, work for the people living in it and be buildable for the budget.

how it works

Three steps to finished drawings.

01

The plot

We look at the site, its constraints and the local planning policies.

02

The design

We develop the design with you, with 3D views if you want them.

03

Approvals

We submit the planning application, then prepare the building regulations drawings.

questions

What people ask about new builds.

Can I build on my garden?

Possibly. It depends on access, the size of the plot, the effect on neighbours and local policy. We can give you a first view.

Councils aim to decide most applications within about eight weeks of validation, but new dwellings often take longer.

Often, yes. New builds commonly need a structural engineer and energy calculations, and sometimes ecology, drainage or highways reports.

We prepare the design and drawings. Your builder or a project manager runs the site.

Architectural blueprints with drafting tools
get a quote

Let's talk it through.

Tell us about the property and what you want to do. We’ll come back with a fixed quote and the best route to approval.