liverpool based, uk wide

Call [PHONE NUMBER]     info@expandplans.co.uk

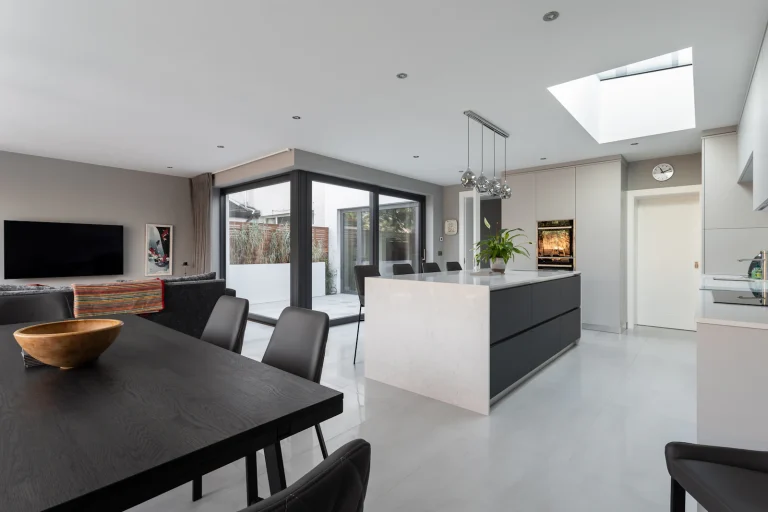
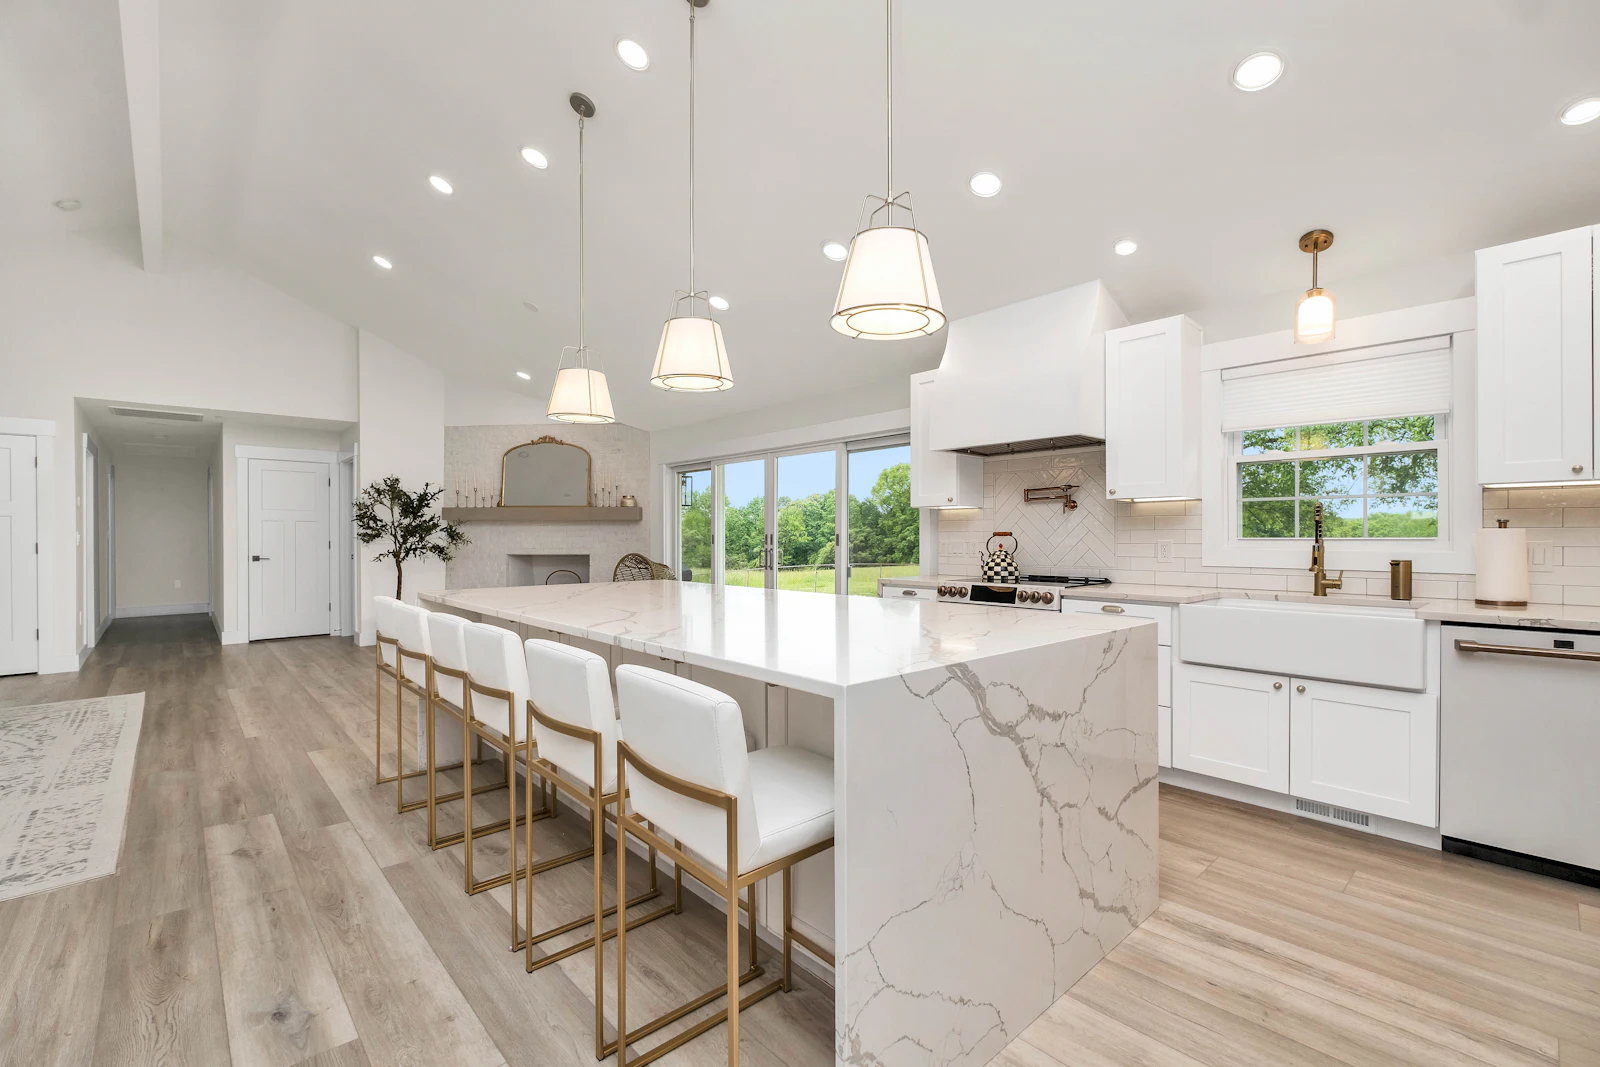
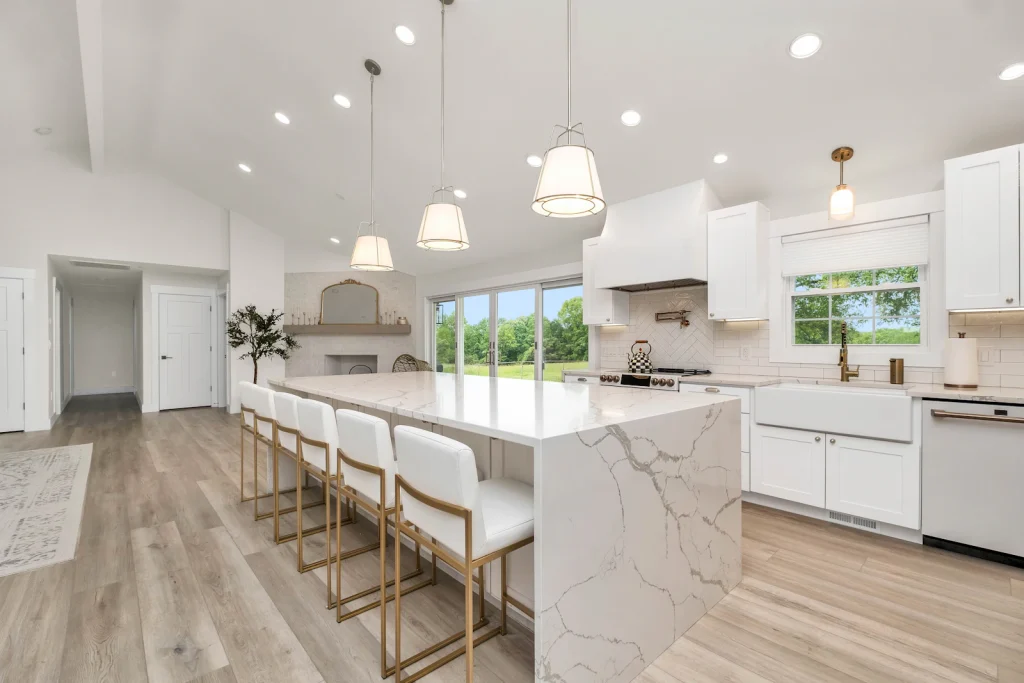
Large kitchen with a marble island
Home  /  Our Services  /  Internal Alterations

Internal alterations

Open up the kitchen, move the bathroom or rework the whole ground floor. We draw the new layout and the details building control needs.

internal alterations

A better layout inside the walls you have.

We measure the house, redesign the layout and prepare the drawings for your builder and building control.

Sometimes the space is already there and just in the wrong place. Removing a wall or rearranging rooms can change how a house works without extending it.

Internal work rarely needs planning permission, unless the building is listed, but structural changes do need building regulations approval. We prepare the drawings and coordinate the structural engineer.
What you get

We aim to reply within one working day.

what we design

Common internal alterations.

Knocking through

Kitchen and dining rooms combined into one open-plan space.

Removing chimney breasts

More floor area, with the structure above properly supported.

New bathrooms and en-suites

Layouts that work with the existing drainage.

Moving stairs

A new staircase position to free up the floor plan.

Splitting or combining rooms

An extra bedroom, a utility room or a home office.

Whole-house remodels

Every floor reconsidered as one design.

Large kitchen with a marble island
Open-plan kitchen and dining extension with a rooflight
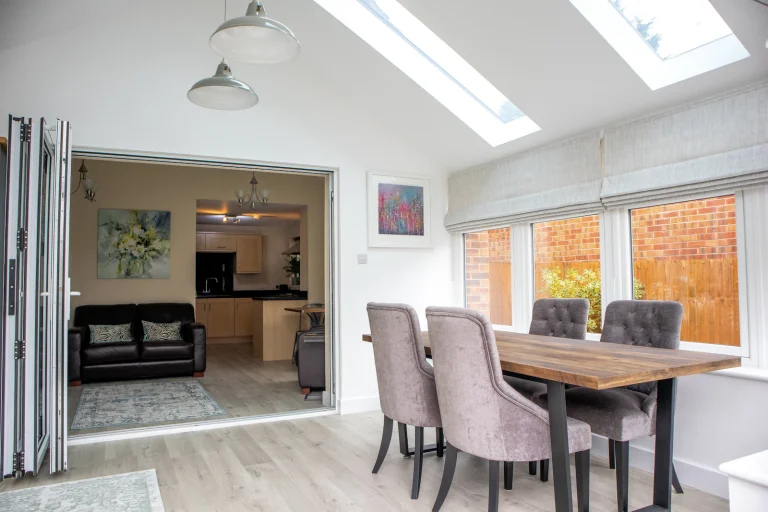
Dining room with rooflights and a view to the kitchen
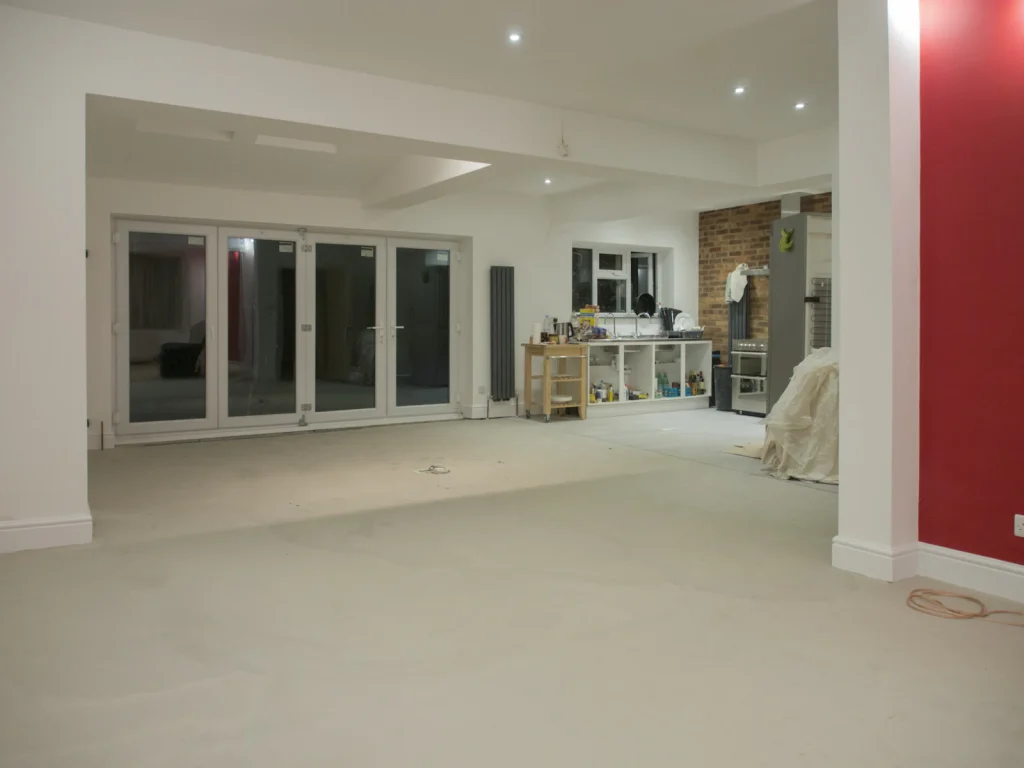
Renovated room with wide bifold doors
how we design

Planned so it works when it is built.

Moving a wall on paper is easy. We check what is holding the house up and where the services run before we draw the new layout.

how it works

Three steps to finished drawings.

01

Talk it through

We visit, measure and talk about what is not working in the current layout.

02

Design options

We draw layout options for you to compare and choose from.

03

Technical drawings

We prepare the building regulations drawings and arrange the calculations.

questions

What people ask about internal alterations.

Do I need planning permission for internal work?

Not normally, unless the building is listed. Listed buildings need consent for internal changes.

Yes, if the wall is load-bearing. Building control will want structural calculations.

It is not always obvious. We check on site, and the structural engineer confirms.

Usually, but that is something to agree with your builder.

Architectural blueprints with drafting tools
get a quote

Let's talk it through.

Tell us about the property and what you want to do. We’ll come back with a fixed quote and the best route to approval.