liverpool based, uk wide

Call [PHONE NUMBER]     info@expandplans.co.uk

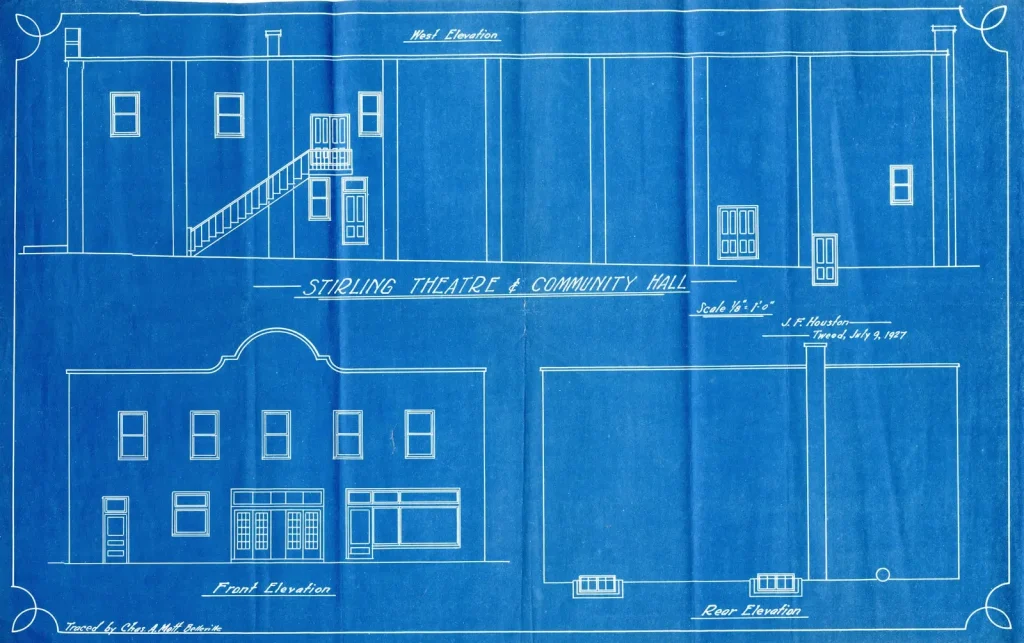
Proposed elevations drawn for council submission
Home  /  Our Services  /  Drawings for Planning

Drawings for planning

Council-ready drawing packages for planning applications, drawn accurately and presented clearly.

drawings for planning

Accurate plans for stronger applications.

We prepare clear, detailed planning drawings that present your project professionally and give the local authority what it needs to assess it.

If you already know what you want to build, or you are a builder or developer with a scheme in mind, we can prepare the drawings on their own.

We work from a measured survey, your sketches or existing plans, and produce a complete set of drawings ready to submit.

What you get

We aim to reply within one working day.

what is included

A complete drawing package.

Existing plans

The building as it stands, measured and drawn to scale.

Proposed plans

The new layout, with what is being added or removed shown clearly.

Elevations

Each face of the building, existing and proposed, with materials noted.

Sections

Cuts through the building where heights and levels matter.

Site and block plans

The site, its boundaries and how the proposal sits within it.

Revisions

Changes made quickly if you or the council want something altered.

Proposed elevations drawn for council submission
Architectural plans spread out on a surface
Architect drafting a plan with a pencil and scale rule
Architectural blueprints with drafting tools
how we work

Drawn to be read, not just submitted.

A planning drawing has to work for the planning officer, the neighbours who look it up online and, later, your builder.

how it works

Three steps to a finished drawing package.

01

Talk it through

Tell us about the property and what you want to do. We visit or work from what you send us.

02

We draw it up

We prepare the drawings and send you drafts to check and change.

03

Submission

We finalise the package and submit it, or hand it to you ready to go.

questions

What people ask about planning drawings.

What drawings does a planning application need?

Typically a site location plan, a block plan, and existing and proposed floor plans and elevations. Some councils ask for more, such as sections or a design and access statement.

Yes. We can work from sketches, measurements, photos or old drawings, or carry out a measured survey.

Not on their own. Builders and building control need building regulations drawings, which carry the construction detail.

Yes. You review drafts and can ask for changes before anything goes to the council.
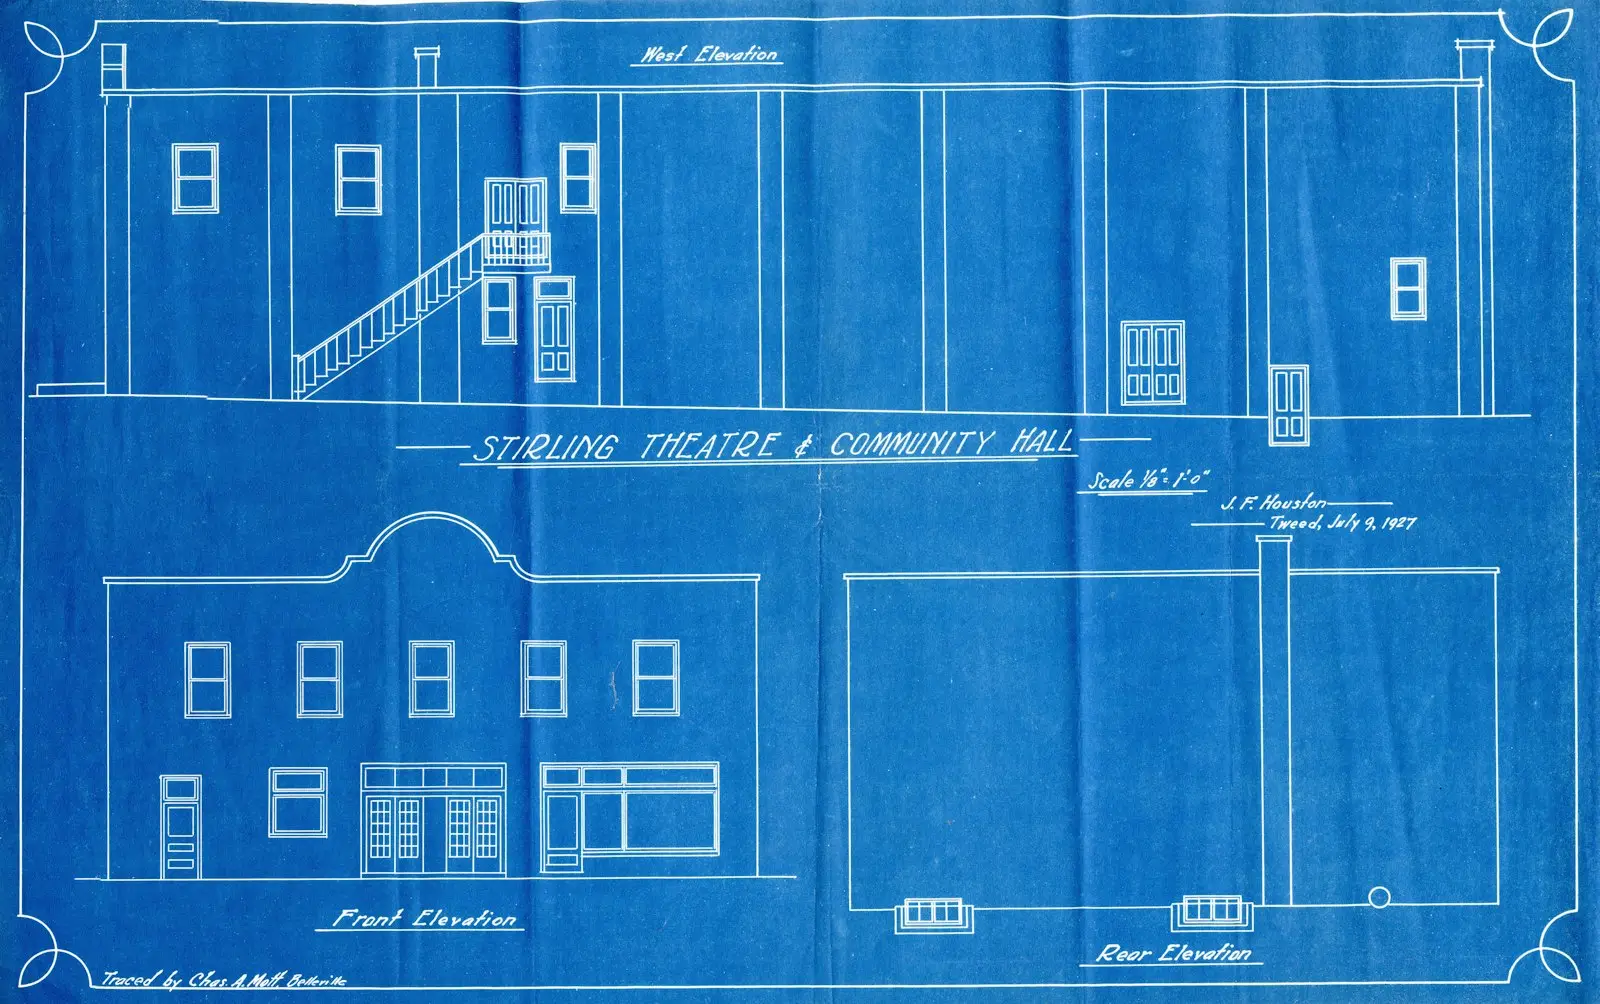
Architectural blueprints with drafting tools
get a quote

Let's talk it through.

Tell us about the property and what you want to do. We’ll come back with a fixed quote and the best route to approval.