liverpool based, uk wide

Call [PHONE NUMBER]     info@expandplans.co.uk

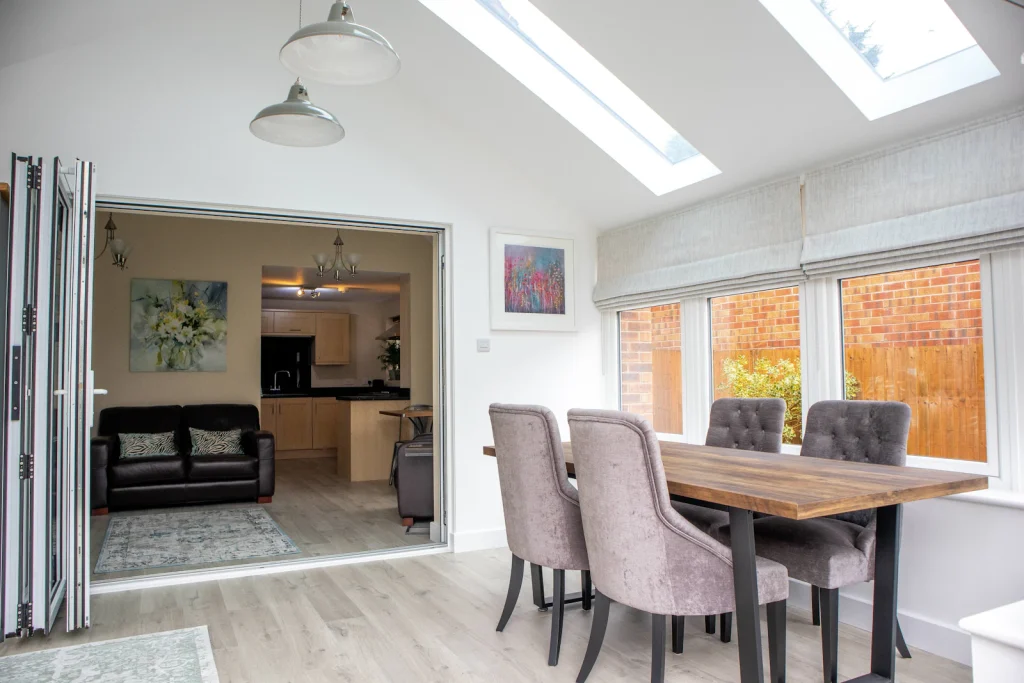
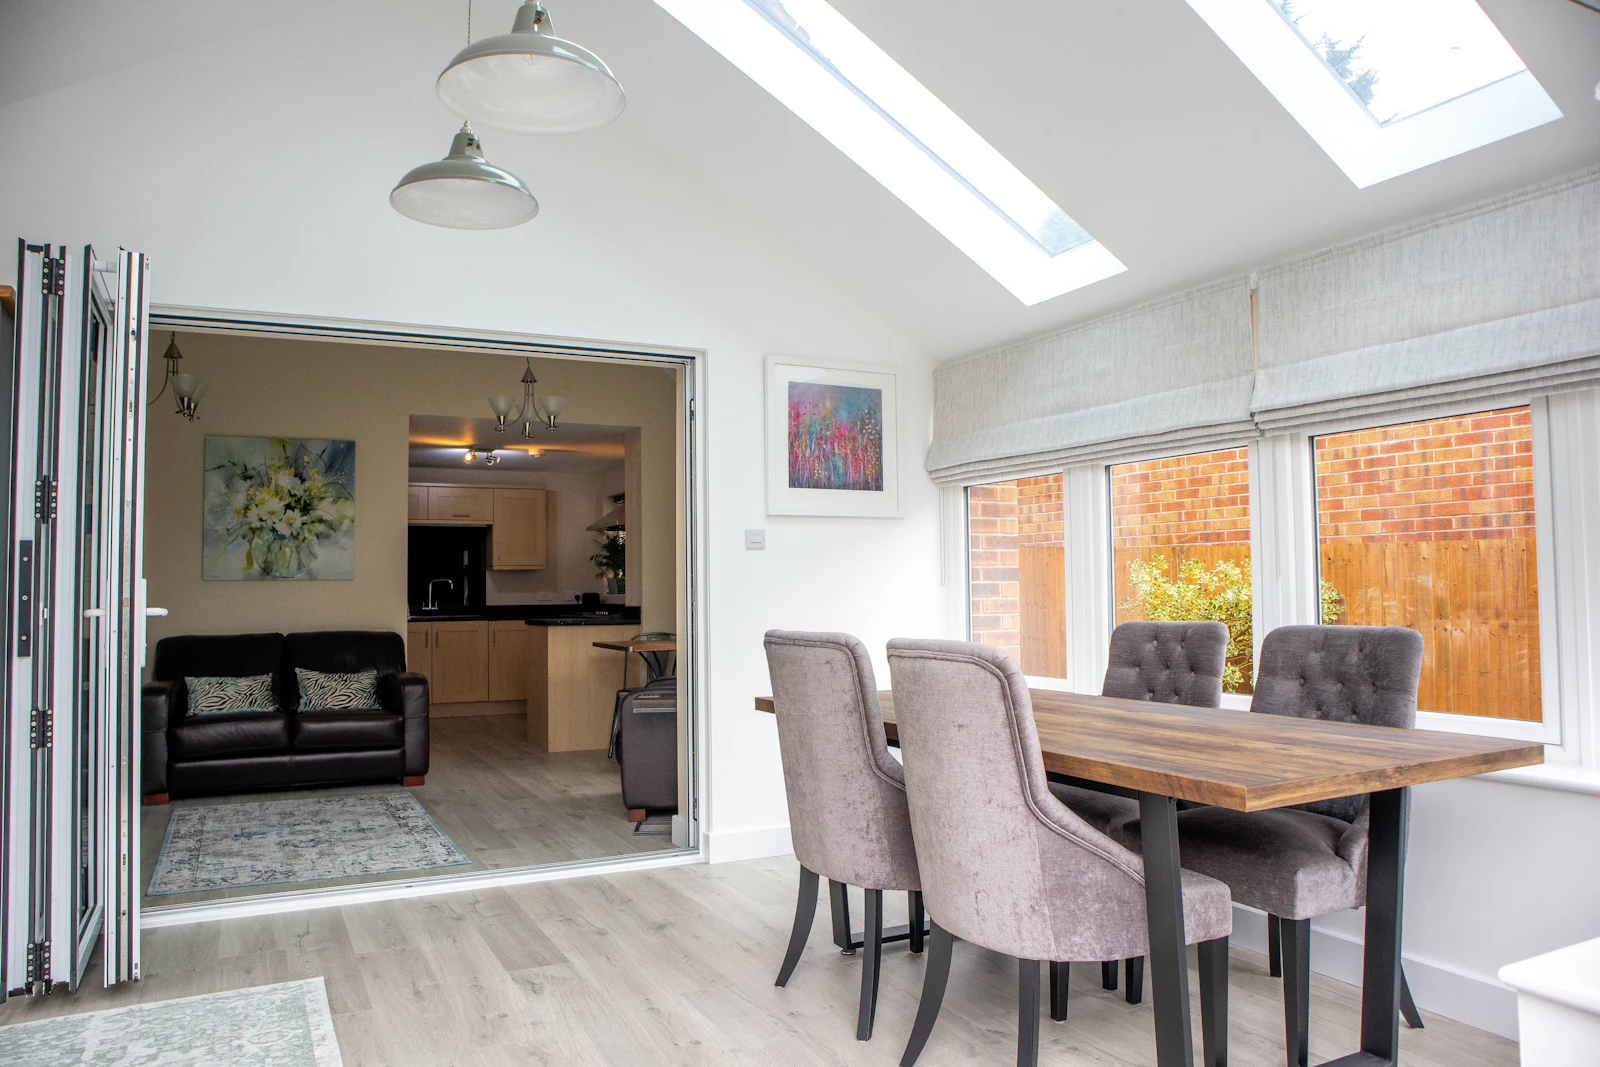
Dining room with rooflights and a view to the kitchen
Home  /  Our Services  /  HMO Conversions

HMO conversions

Layouts and drawings for houses in multiple occupation, for planning, licensing and building control.

hmo conversions

Shared houses, drawn to the standards.

We design HMO layouts that meet room size and amenity standards, and prepare the drawings for planning, licensing and building regulations.

Converting a house into an HMO involves three separate sets of rules: planning, licensing and building regulations. A layout has to satisfy all of them.

We check what your council requires, design the layout to its standards and prepare the drawings each application needs.

What you get

We aim to reply within one working day.

what is included

What we prepare for HMO projects.

Layout design

Bedrooms, kitchens and bathrooms arranged to meet the standards.

Planning applications

Applications for larger HMOs and in areas where permission is required.

Licensing plans

Scaled floor plans with room sizes for the licence application.

Fire safety

Escape routes, fire doors and alarm systems shown on the drawings.

Loft and extension space

Extra bedrooms through a loft conversion or extension.

Building regulations

Technical drawings for the conversion work.

Dining room with rooflights and a view to the kitchen
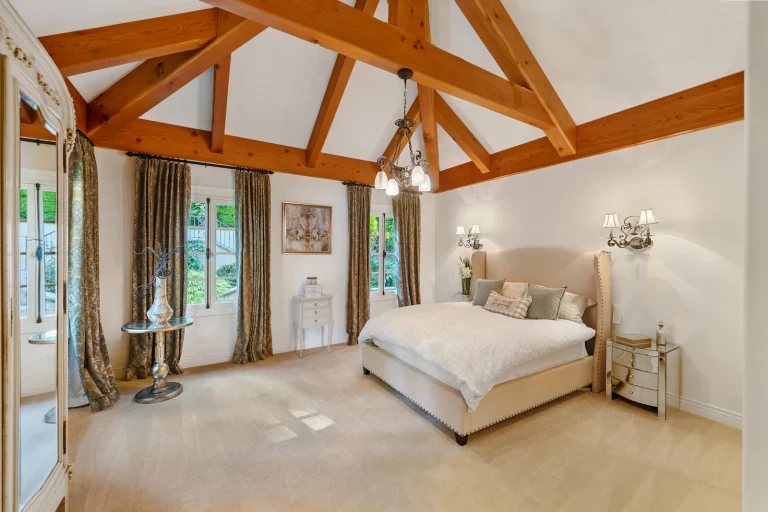
Loft bedroom with exposed timber trusses
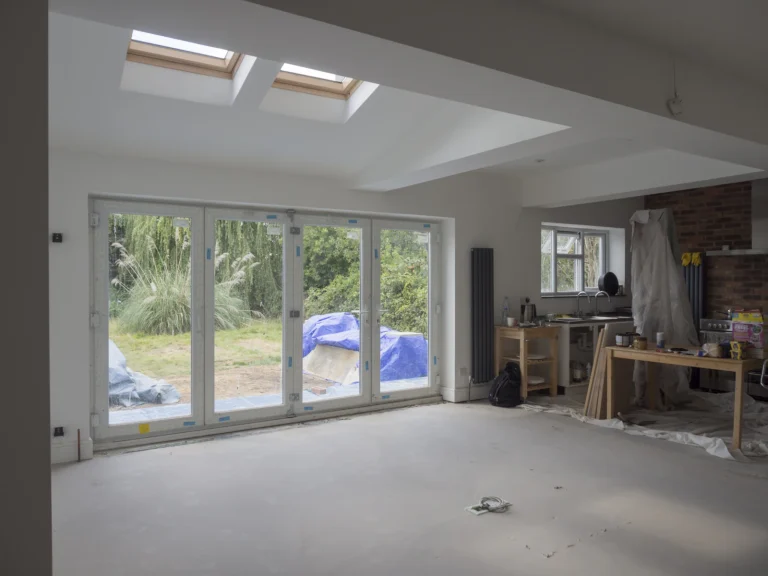
New extension interior with glazed doors
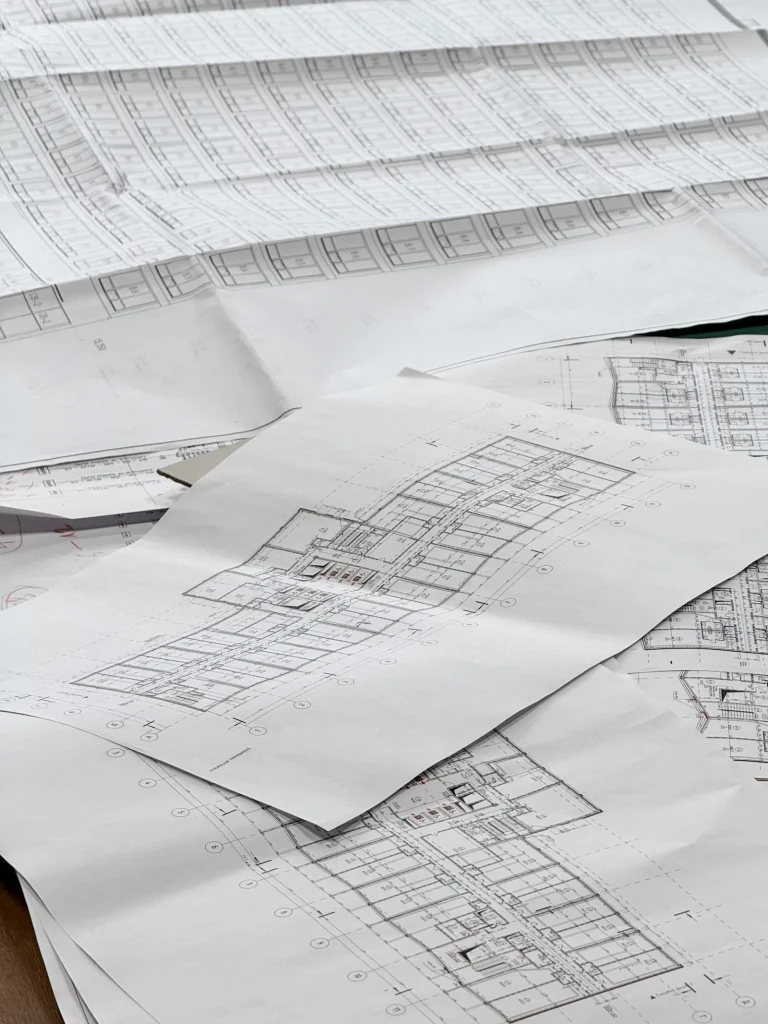
Architectural plans spread out on a surface
how we work

Designed to pass first time.

Councils publish their own HMO standards and they vary. We design to the standards for your area.

how it works

Three steps to finished drawings.

01

Check the rules

We check planning, Article 4 and licensing requirements for the address.

02

Design the layout

We survey the house and design the layout to the standards.

03

Applications

We prepare the drawings for planning, licensing and building control.

questions

What people ask about HMO conversions.

Do I need planning permission for an HMO?

A small HMO of three to six people is often permitted development, but many councils have removed that right with an Article 4 direction. Larger HMOs always need planning permission.

An HMO with five or more people from two or more households needs a mandatory licence. Some councils also license smaller ones.

There are national minimum sleeping room sizes for licensed HMOs, and most councils set their own higher standards. We design to your council’s.

Yes, for the conversion work, with particular attention to fire safety and sound insulation.
Architectural blueprints with drafting tools
get a quote

Let's talk it through.

Tell us about the property and what you want to do. We’ll come back with a fixed quote and the best route to approval.