
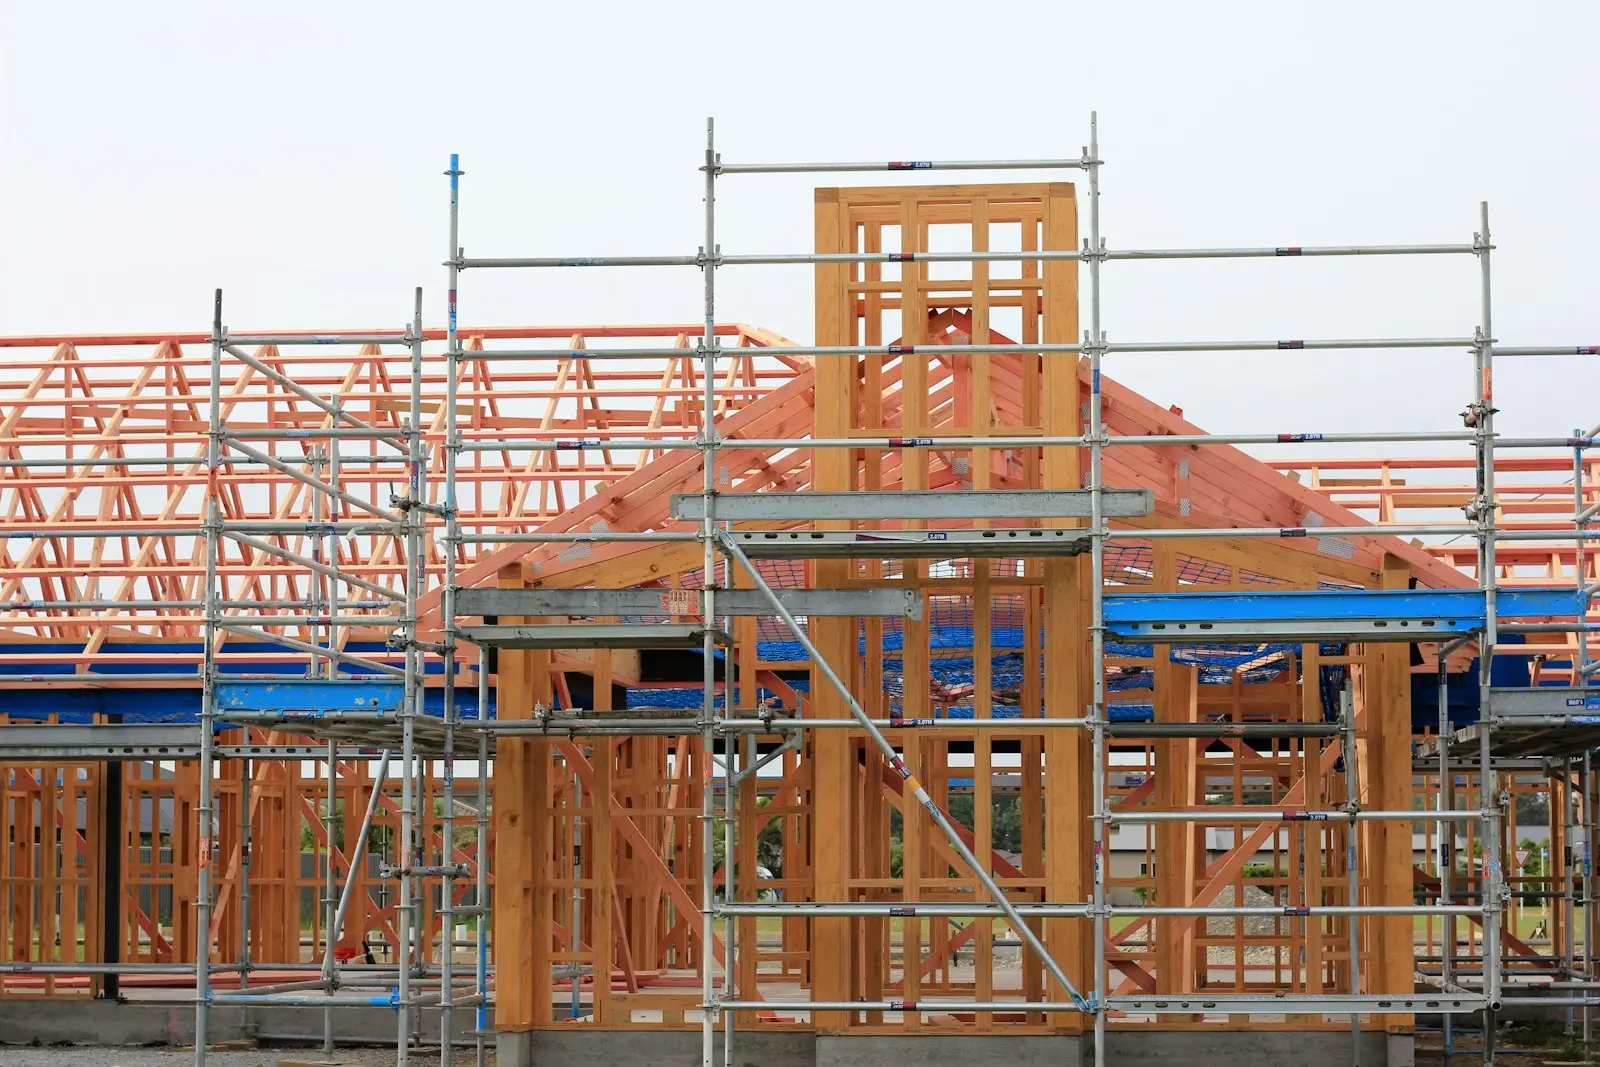
Building regs drawings
Detailed construction drawings for building control, your builder and anyone pricing the job.
Detailed drawings for UK building regulations.
We prepare accurate building regulation drawings that show how the project will be built and how it complies.
Planning drawings show what a building will look like. Building regulations drawings show how it will be built: the structure, insulation, fire safety, drainage and ventilation.
Most projects need building regulations approval even when planning permission is not required. A full set of drawings also means every builder prices the same job, so quotes are easier to compare.
What you get
- Detailed plans, sections and elevations
- Construction notes and specifications
- Coordination with a structural engineer
- A full plans application to building control
- Answers to building control queries
We aim to reply within one working day.
What the drawings cover.
Structure
Foundations, walls, floors, roofs and beams, coordinated with the engineer.
Fire safety
Escape routes, fire doors, alarms and protected stairs.
Insulation and energy
Floor, wall and roof build-ups that meet current thermal standards.
Drainage and ventilation
Foul and surface water drainage, extract fans and background ventilation.
Stairs and access
Staircase dimensions, headroom, guarding and level access.
Specification notes
Written notes builders can price from and build to.
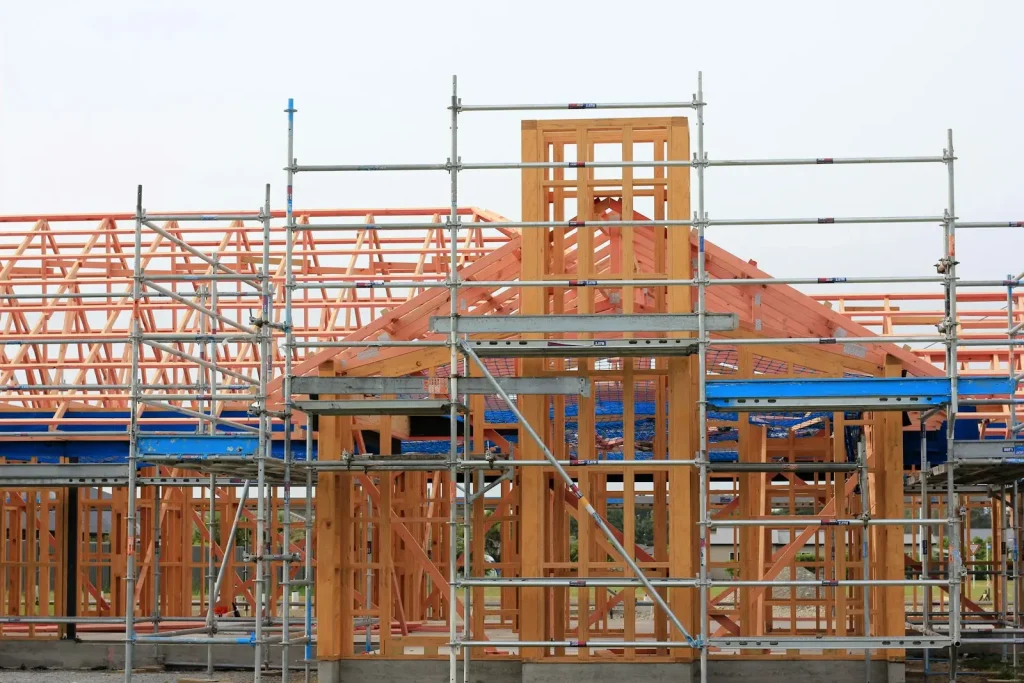
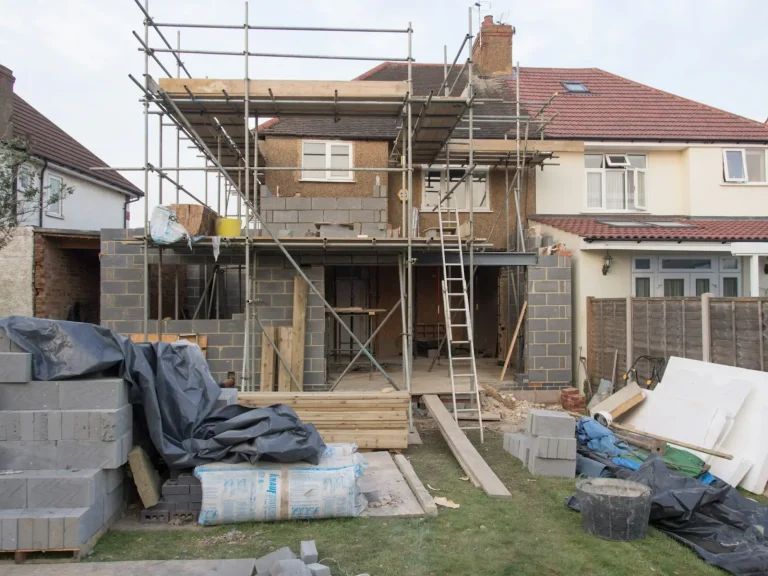
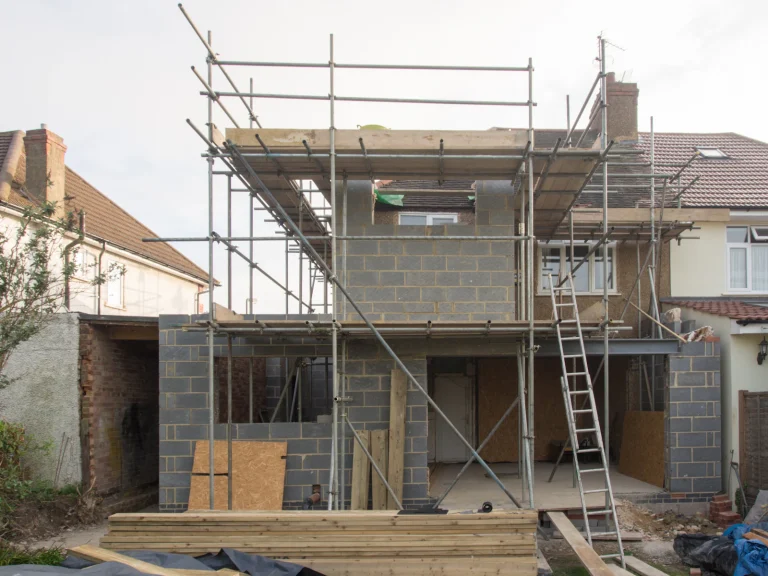
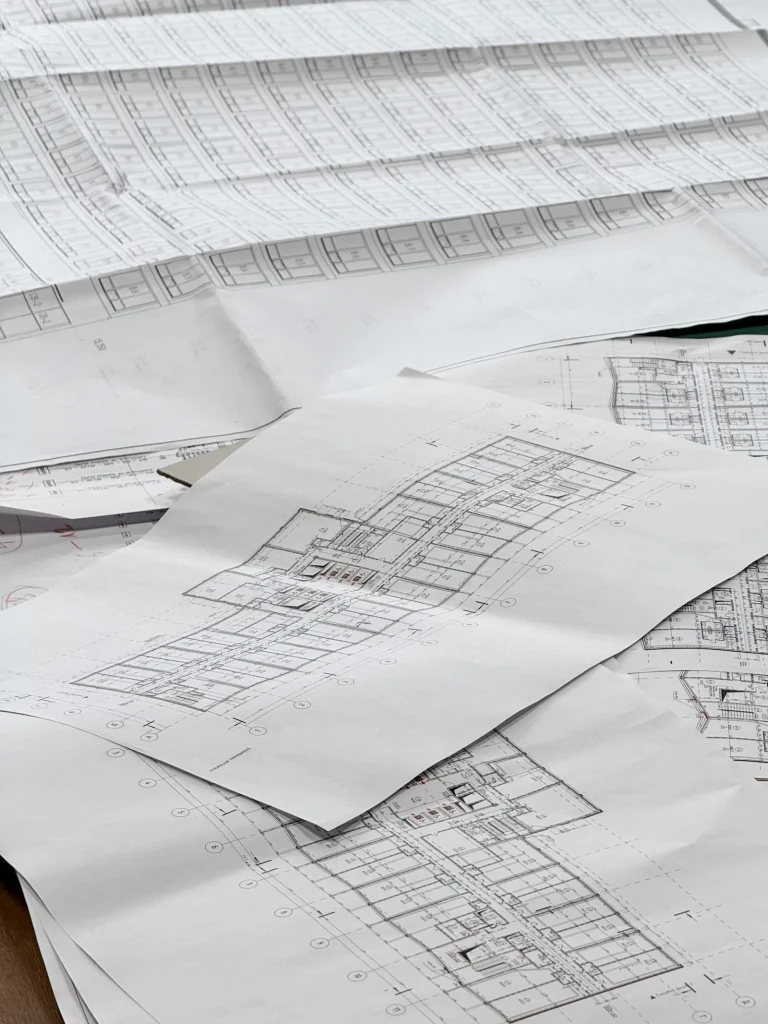
Drawings a builder can build from.
The more a drawing leaves out, the more is decided on site, and the more it tends to cost. We put the detail on the page.
- Construction details and specifications
- Clear plans for builders
- Building control submission support
- Domestic and commercial projects
Three steps to building control approval.
Start from the design
We work from your approved planning drawings or measure the building ourselves.
Technical drawings
We add the construction detail and coordinate with the structural engineer.
Building control
We submit the drawings and answer any questions until they are approved.
What is the difference between planning and building regulations?
Planning is about how a building looks and its effect on the surroundings. Building regulations cover how it is built: structure, fire safety, insulation and drainage.
Do I need building regulations approval?
Most extensions, loft conversions, garage conversions and structural alterations do, even when planning permission is not needed.
Do I need a structural engineer?
Probably, if you are removing walls, adding steel beams or building new foundations. We work with engineers and can arrange the calculations.
Can I use the drawings to get quotes?
Yes, and we recommend it. Detailed drawings mean every builder prices the same job.
You might also need.

Let's talk it through.
Tell us about the property and what you want to do. We’ll come back with a fixed quote and the best route to approval.