
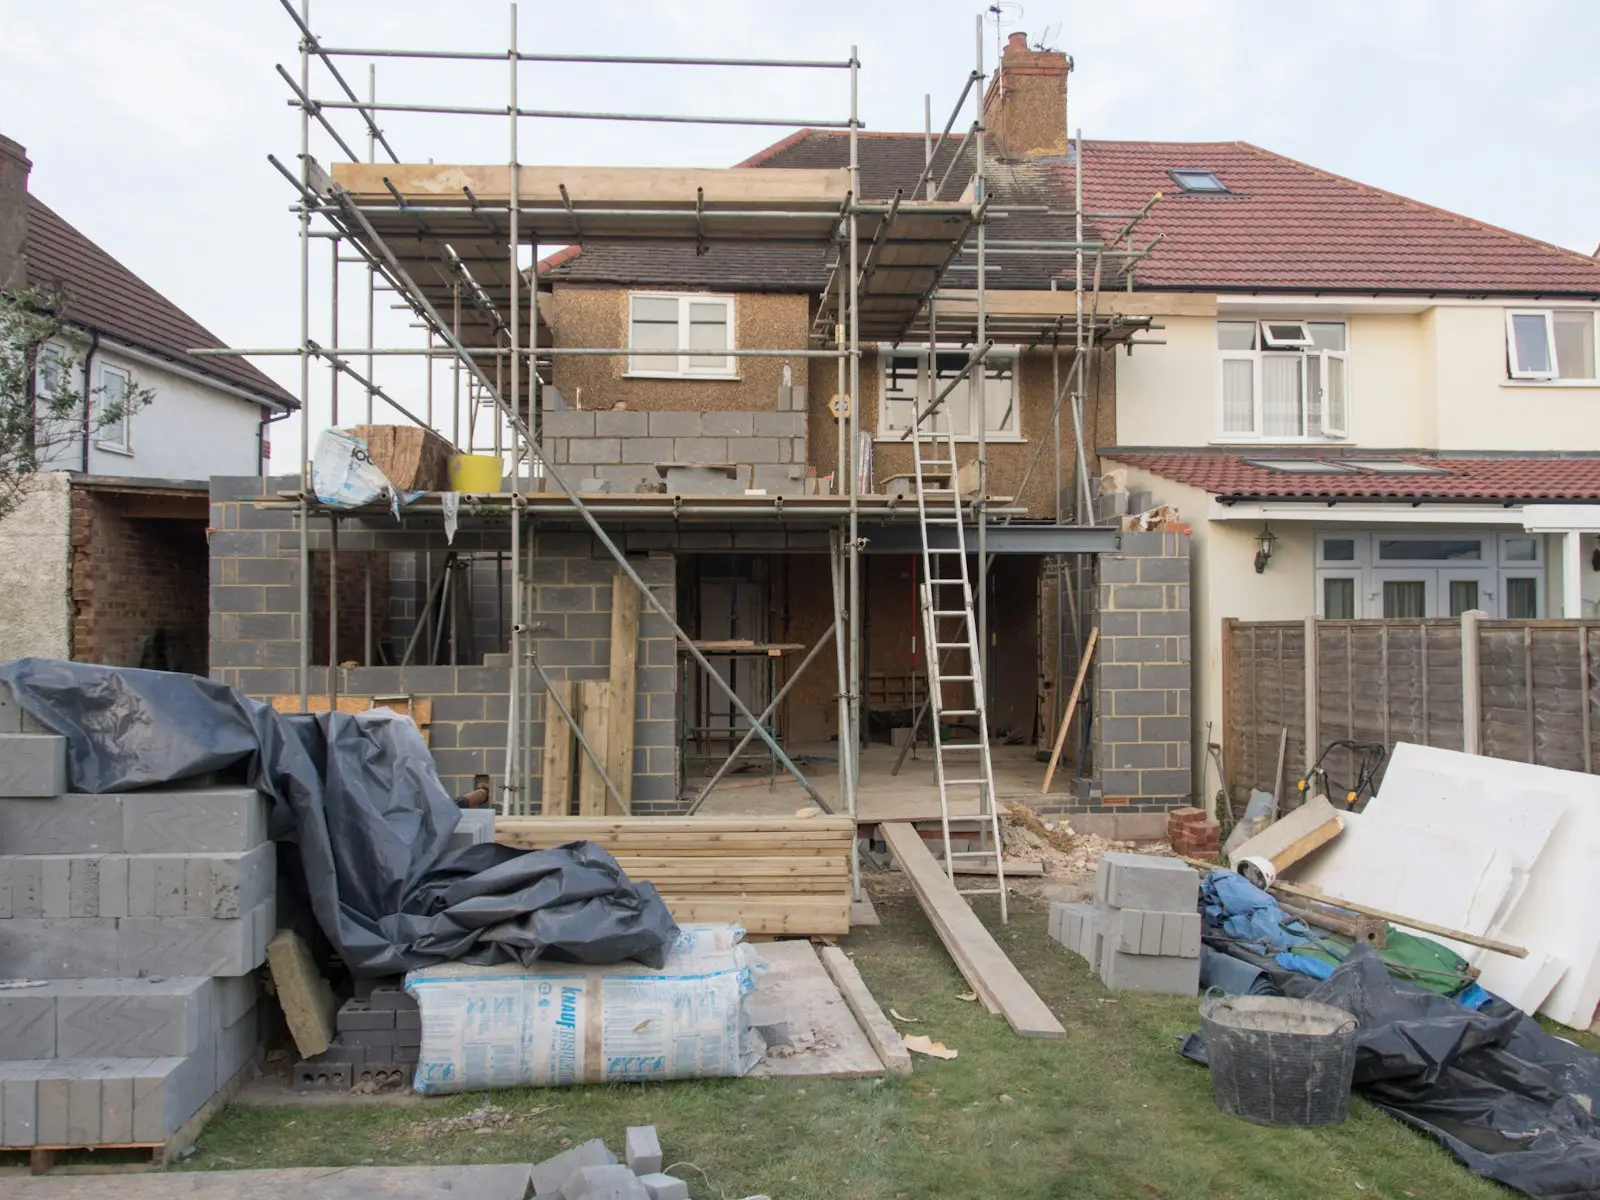
People often assume one set of drawings covers everything. In fact most projects need two, for two separate approvals, and they do different jobs.
Planning drawings show what it will look like
Planning drawings are for the council’s planning department. They show the building as it is now and as it will be: floor plans, elevations, and where it sits on the site.
The planning officer uses them to judge the size and appearance of the proposal and its effect on neighbours and the street. They do not need to show how the building is constructed.
Building regulations drawings show how it will be built
Building regulations drawings are for building control. They carry the technical detail:
- Foundations, walls, floors and roof construction
- Structural beams and lintels, with the engineer’s calculations
- Insulation and ventilation
- Fire safety and escape routes
- Drainage
They are also what your builder works from, and what you should send out when you ask for quotes.
Do I need both?
Often, yes. An extension that needs planning permission will also need building regulations approval. A project built under permitted development skips the planning application, but still needs building regulations approval.
Which comes first?
Planning usually comes first, because there is little point detailing a design the council may ask you to change. Once it is approved, the building regulations drawings are developed from the same plans.
If you are not sure what your project needs, tell us about it and we will tell you.
