
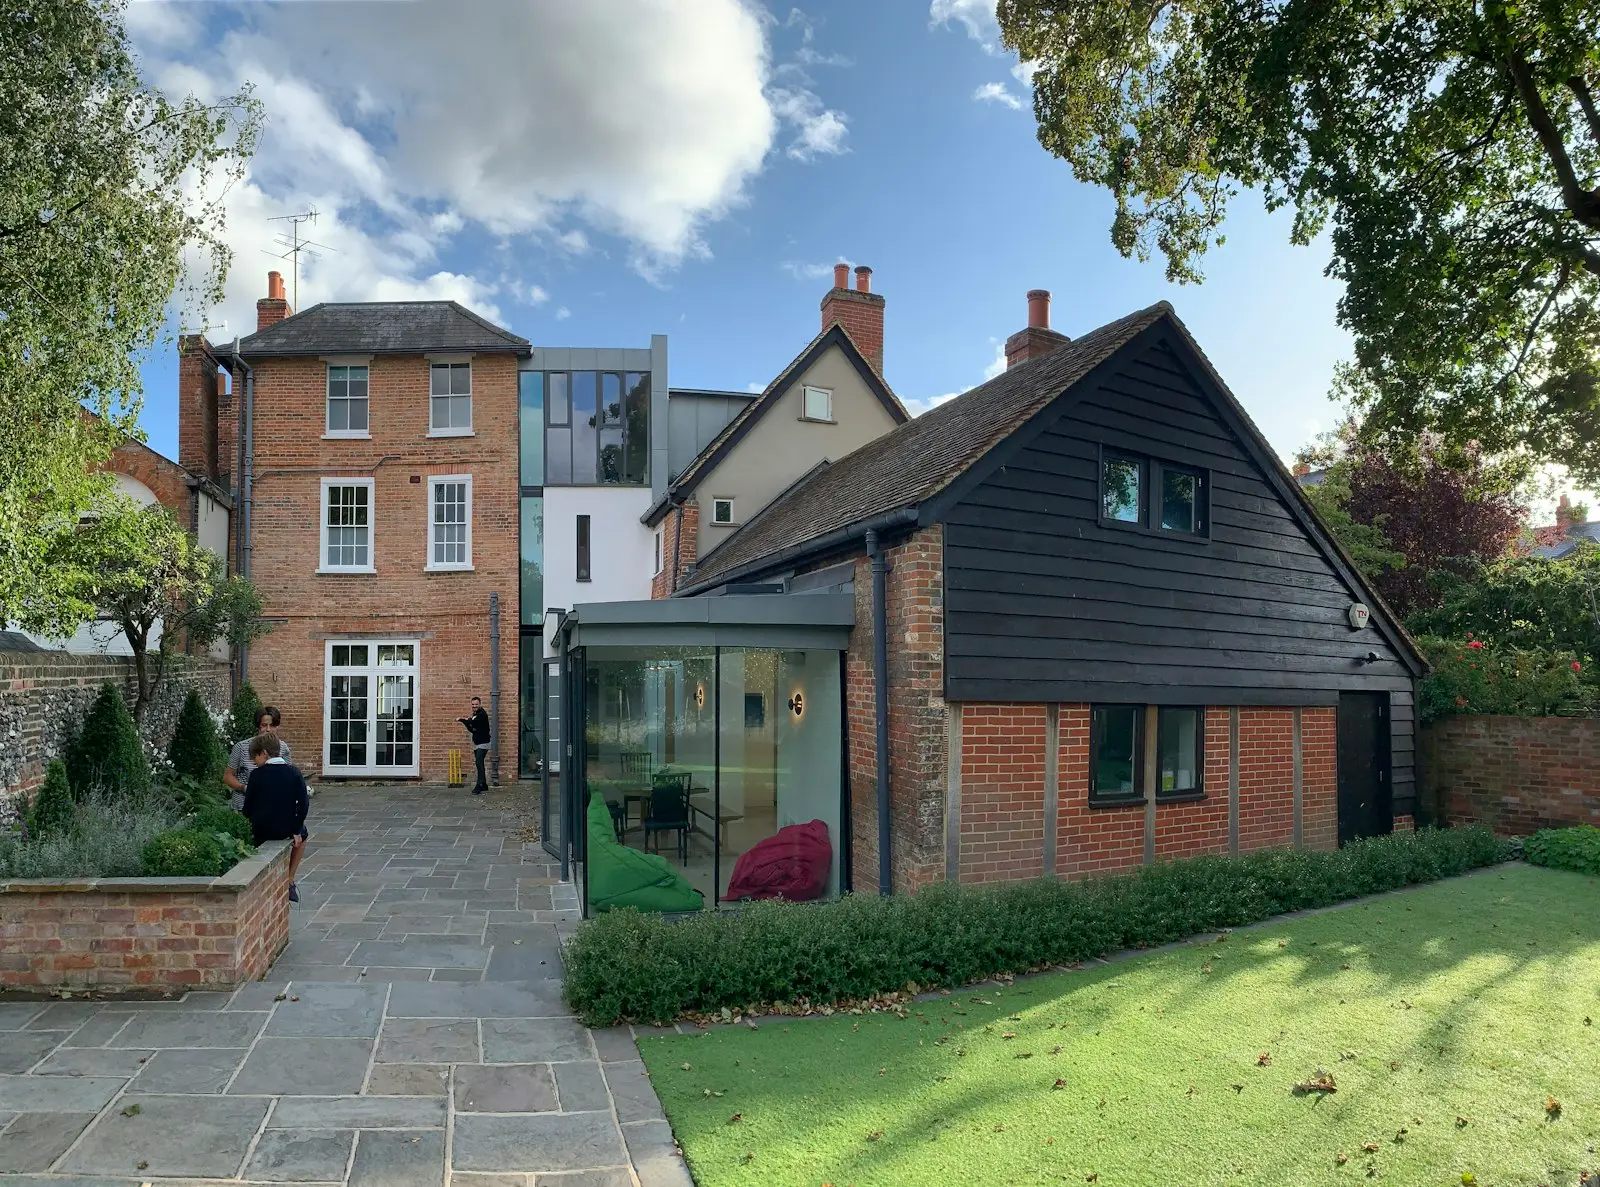
Not always. Many houses can be extended at the rear under permitted development, which means no planning application, as long as the extension stays within certain limits.
The main limits for a single-storey rear extension
- It extends no more than 3 metres beyond the original rear wall of a semi-detached or terraced house, or 4 metres for a detached house
- It is no more than 4 metres high
- If it is within 2 metres of a boundary, the eaves are no higher than 3 metres
- Extensions and outbuildings together cover no more than half the land around the original house
- The materials are similar in appearance to the existing house
Going further
Larger single-storey rear extensions, up to 6 metres or 8 metres for a detached house, may be allowed through a prior approval process, where the council consults your neighbours first.
When permitted development does not apply
Flats and maisonettes do not have these rights. They are restricted for listed buildings and in conservation areas, and some newer houses have had them removed by a planning condition. Anything beyond the limits needs a householder planning application.
Do you still need approval?
Yes. Building regulations approval is separate, and nearly all extensions need it.
Getting certainty
If you want it in writing, you can apply for a lawful development certificate. We can check your property and tell you which route applies. Get in touch to start.
