Measured surveys
Accurate drawings of your building as it stands today, as the starting point for any project.
Every good drawing starts with a good survey.
We measure the building and produce accurate existing plans and elevations, ready for design work or an application.
Before anything new can be drawn, someone has to draw what is already there. If the survey is wrong, everything built on it is wrong too.
We measure the property on site and draw it up in CAD. You can use the drawings for a planning application, for a designer or builder to work from, or simply as a record of the building.
What you get
- A site visit to measure the property
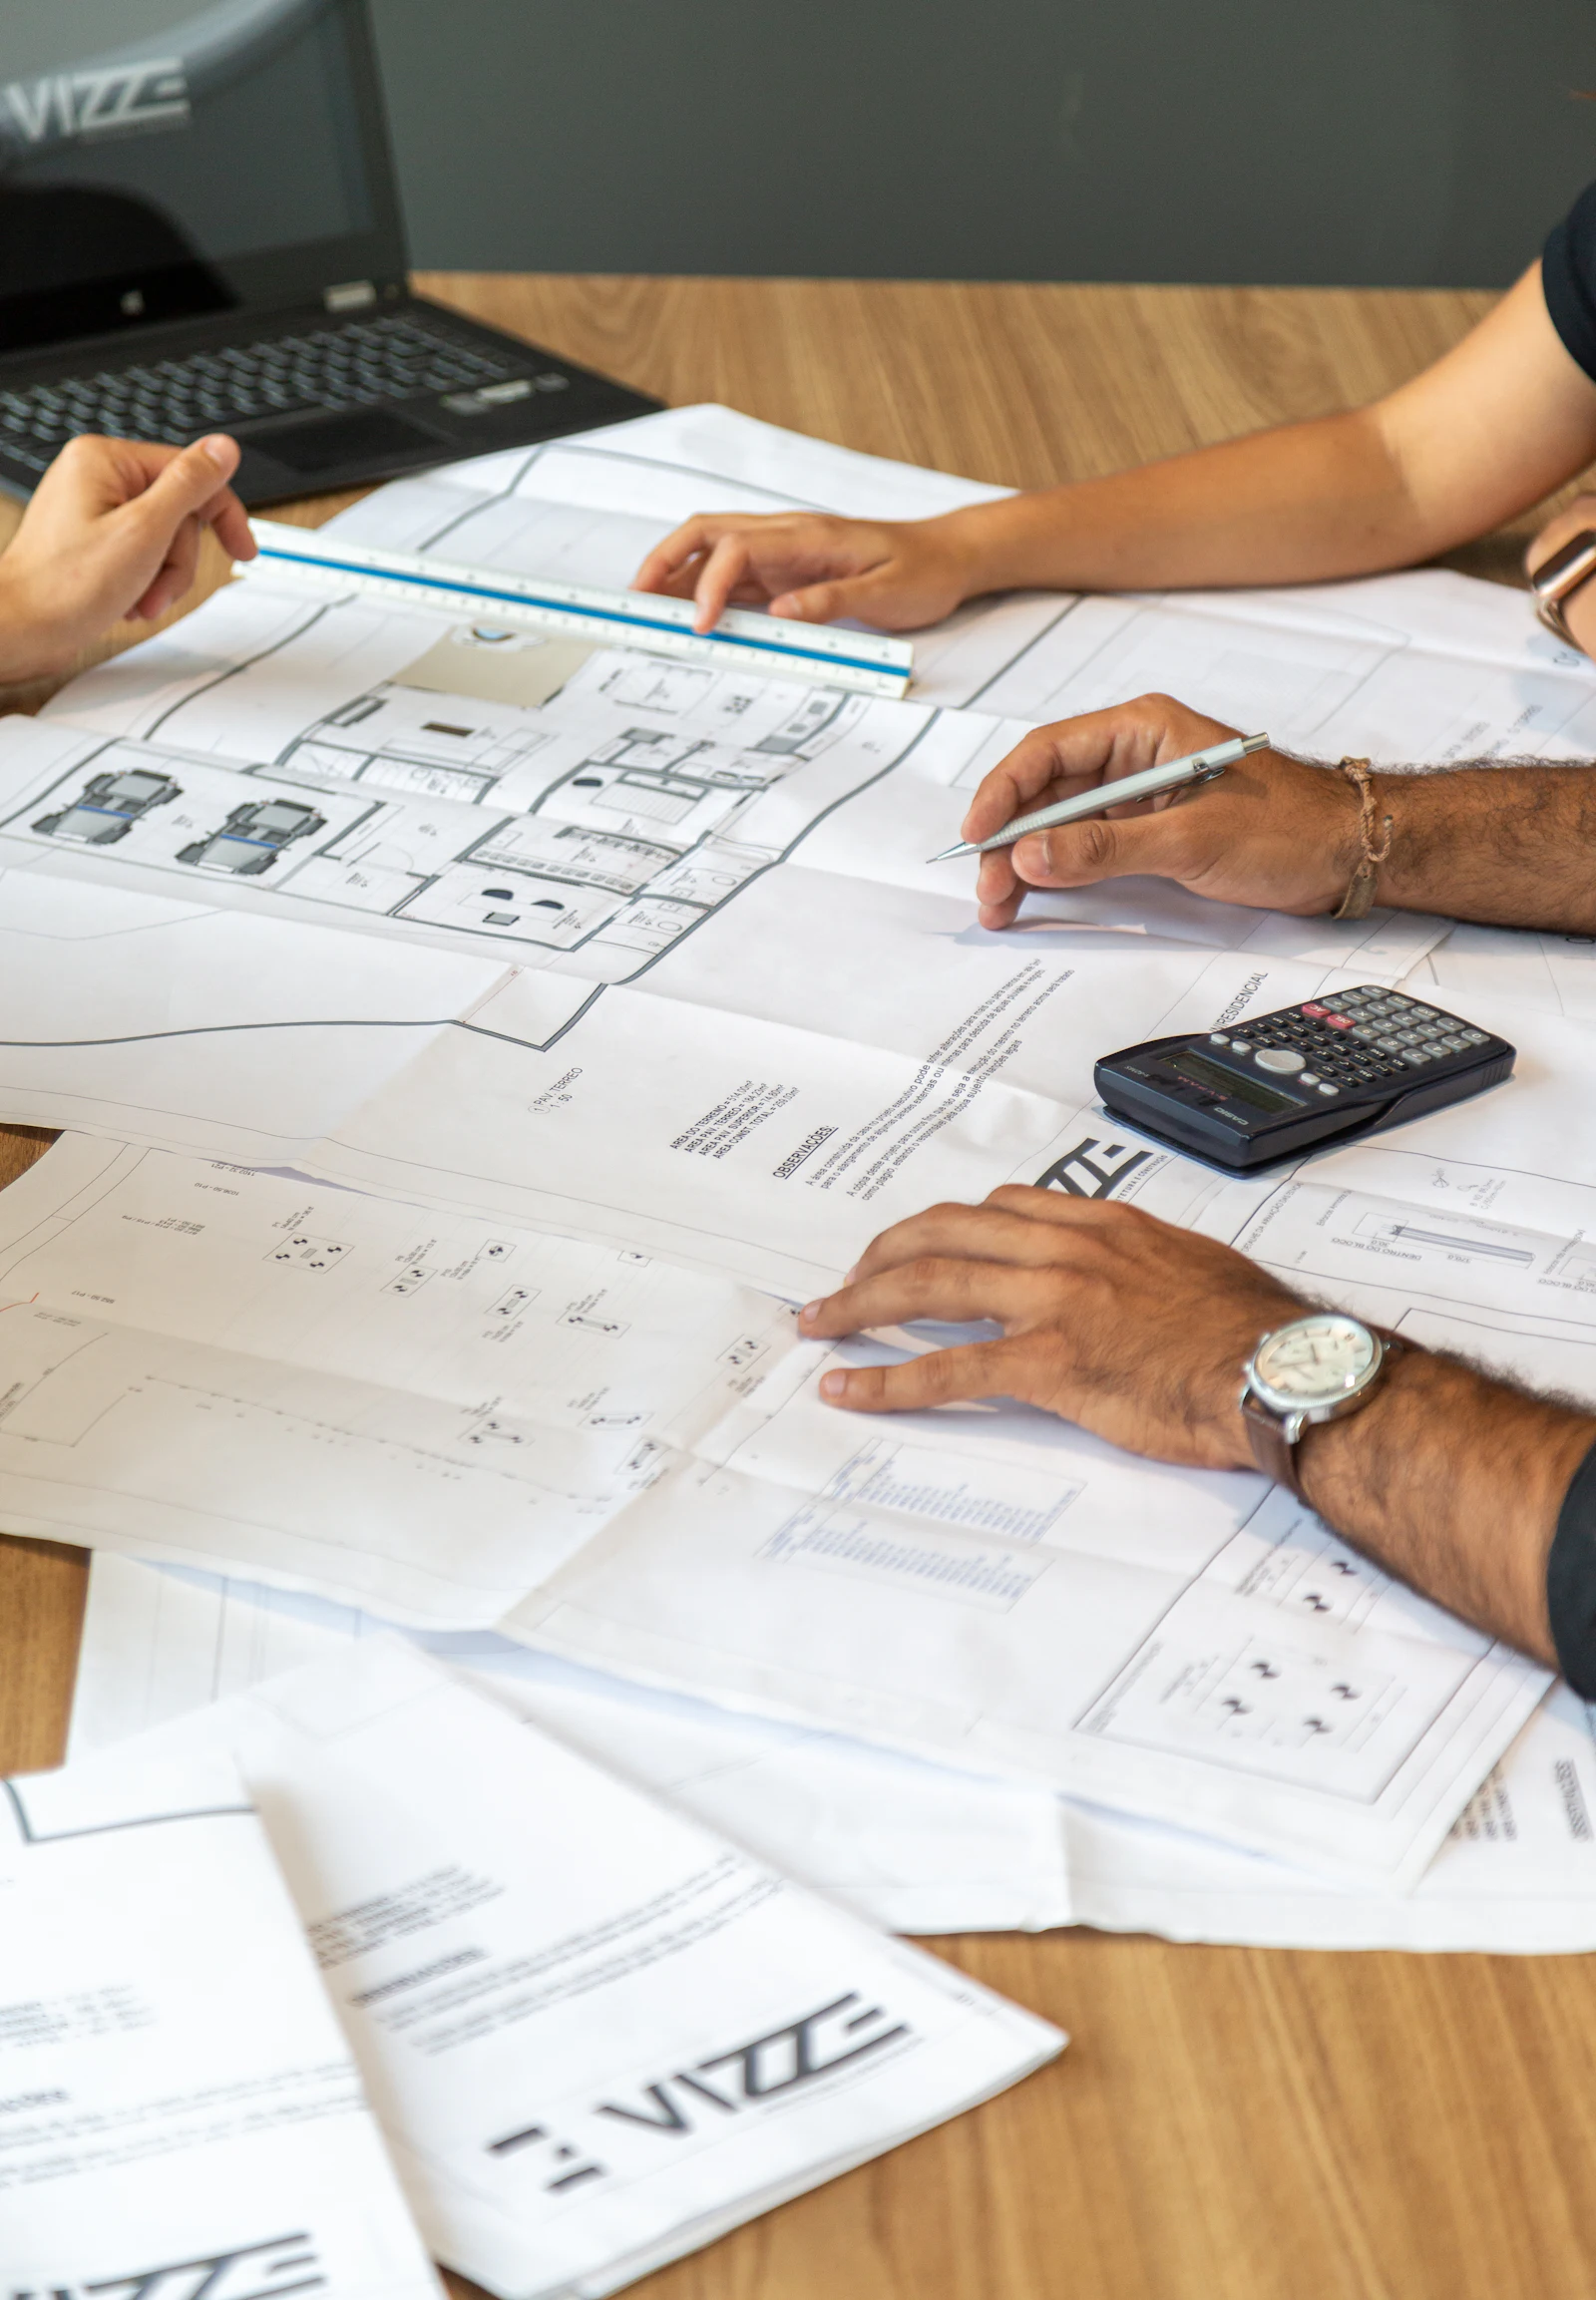
- Existing floor plans
- Existing elevations
- Sections where needed
- CAD and PDF files
We aim to reply within one working day.
What we survey and draw.
Floor plans
Every room, wall, door and window, drawn to scale.
Elevations
Each external face of the building, with heights and openings.
Sections
Floor levels, ceiling heights and roof pitches.
Loft and roof spaces
Headroom and structure, for loft conversion design.
Site and boundaries
The building in relation to boundaries, outbuildings and neighbours.
Commercial premises
Shops, offices and units, for fit-outs, leases and applications.
Measured properly, drawn clearly.
A survey is only useful if other people can rely on it. We check dimensions on site and draw to recognised scales.
- Measurements checked before we leave
- Drawn in CAD to scale
- Layers and files other designers can use
- Ready for planning or building regulations work
Three steps to finished drawings.
Book a visit
Tell us about the property and what the drawings are for.
Survey
We measure the building on site.
Drawings
We draw it up and send you the CAD and PDF files.
How long does a survey take?
It depends on the size of the property. A typical house takes a few hours on site.
Do you need access to every room?
Yes, including the loft if the project involves the roof.
Can you work from existing drawings?
Sometimes. If you have reliable drawings we may be able to use them, but we will check key dimensions.
What files will I get?
PDF drawings, and CAD files if you or your designer need them.
You might also need.
Let's talk it through.
Tell us about the property and what you want to do. We’ll come back with a fixed quote and the best route to approval.