CAD drafting and redraws
Hand sketches, marked-up PDFs and old paper plans turned into clean, accurate CAD drawings.
From a sketch to a proper drawing.
We redraw sketches, scans and old plans in CAD, so they can be edited, printed to scale and used by other professionals.
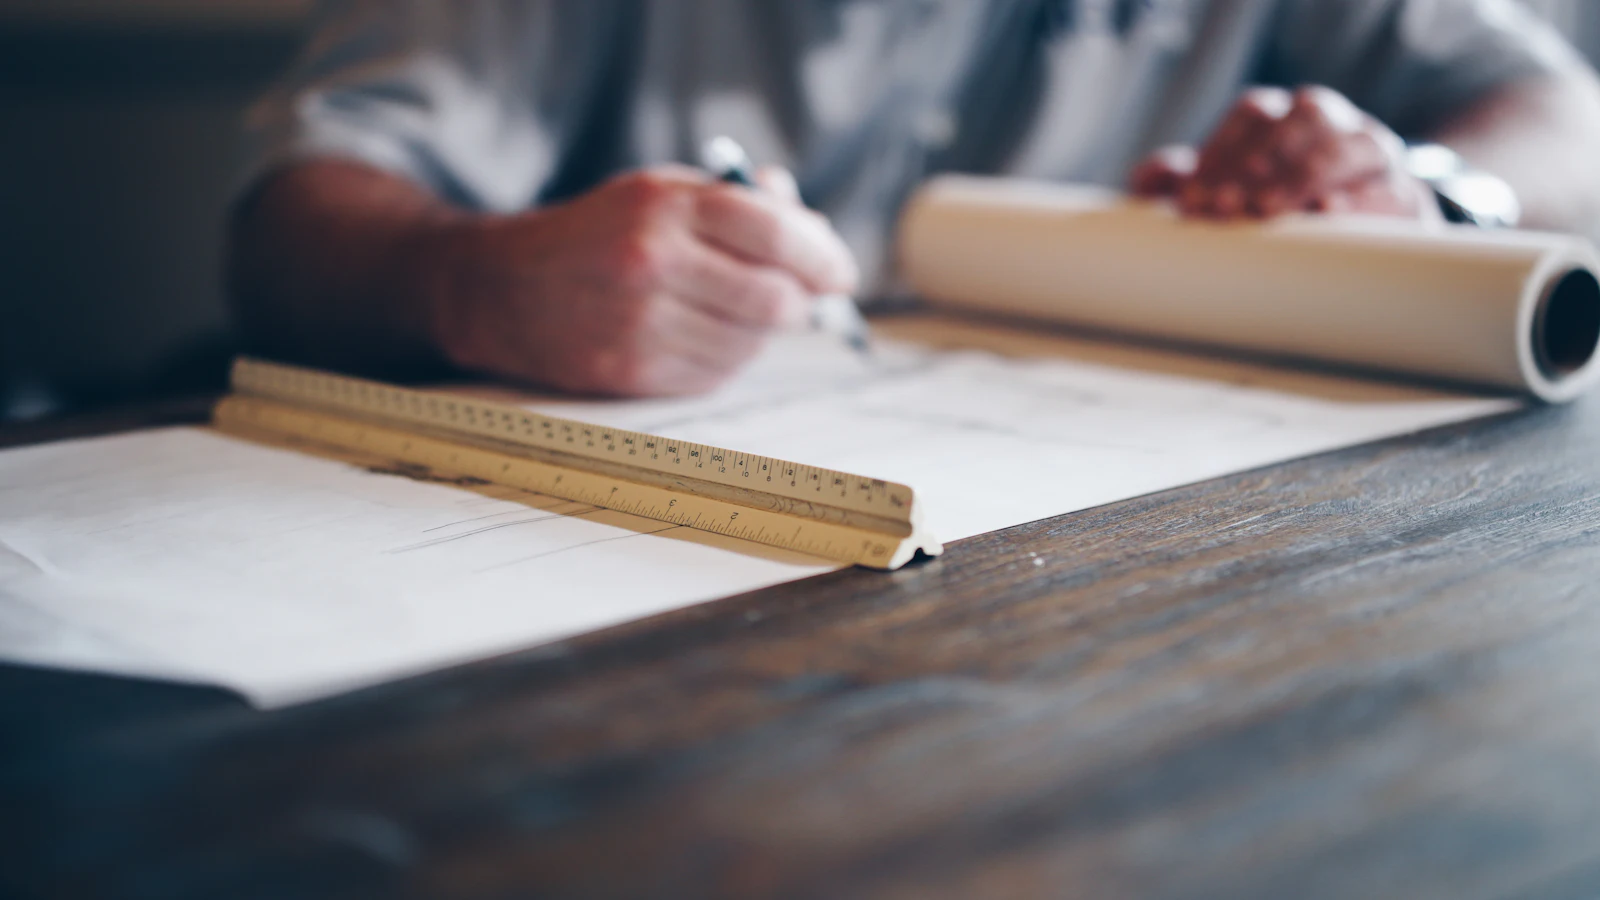
Plenty of projects start as a sketch on paper or a photo of a drawing that is decades old. They are useful to you, but a council, a builder or an engineer needs something they can scale and rely on.
We turn what you have into clear technical drawings. It is a straightforward service for homeowners, builders, developers and other designers who need drafting capacity.
What you get
- Clean CAD drawings from your material
- Drawn to a recognised scale
- PDF and CAD files
- Revisions until it is right
- A fixed quote before we start
We aim to reply within one working day.
What we can redraw.
Hand sketches
Your own drawings and measurements turned into scaled plans.
Paper plans
Old prints and deeds plans redrawn so they can be edited.
PDFs and scans
Drawings that only exist as an image, rebuilt in CAD.
Mark-ups
Changes sketched over an existing drawing, incorporated properly.
Drafting for builders
Drawings for builders and developers who know what they want built.
Drafting for designers
Extra drafting capacity for other practices and consultants.
Accurate, tidy and easy to work with.
A good CAD drawing is one that the next person can pick up and use without rework.
- Consistent layers and line weights
- Dimensions checked against your information
- Title blocks and scales on every sheet
- Files in the format you need
Three steps to finished drawings.
Send what you have
Sketches, photos, PDFs or paper plans, with any measurements.
We draw it up
We redraw it in CAD and send you a draft.
Finished files
You check it, we make any changes and send the final files.
Can you work from a photo of a sketch?
Yes, as long as it has enough dimensions. If something is missing we will ask.
Will the drawings be to scale?
Yes. If your information is not enough to draw to scale, we can carry out a measured survey.
What file formats do you provide?
PDF as standard, with DWG or DXF on request.
Can these drawings be used for planning?
They can form the basis of an application, but a planning submission has specific requirements. Tell us if that is the aim.
You might also need.
Let's talk it through.
Tell us about the property and what you want to do. We’ll come back with a fixed quote and the best route to approval.