Structural calculations
Beam, lintel and foundation calculations from a qualified structural engineer, arranged and coordinated with your drawings.
The engineering your project needs, in one place.
We work with structural engineers and can arrange the calculations your project needs, coordinated with the building regulations drawings.
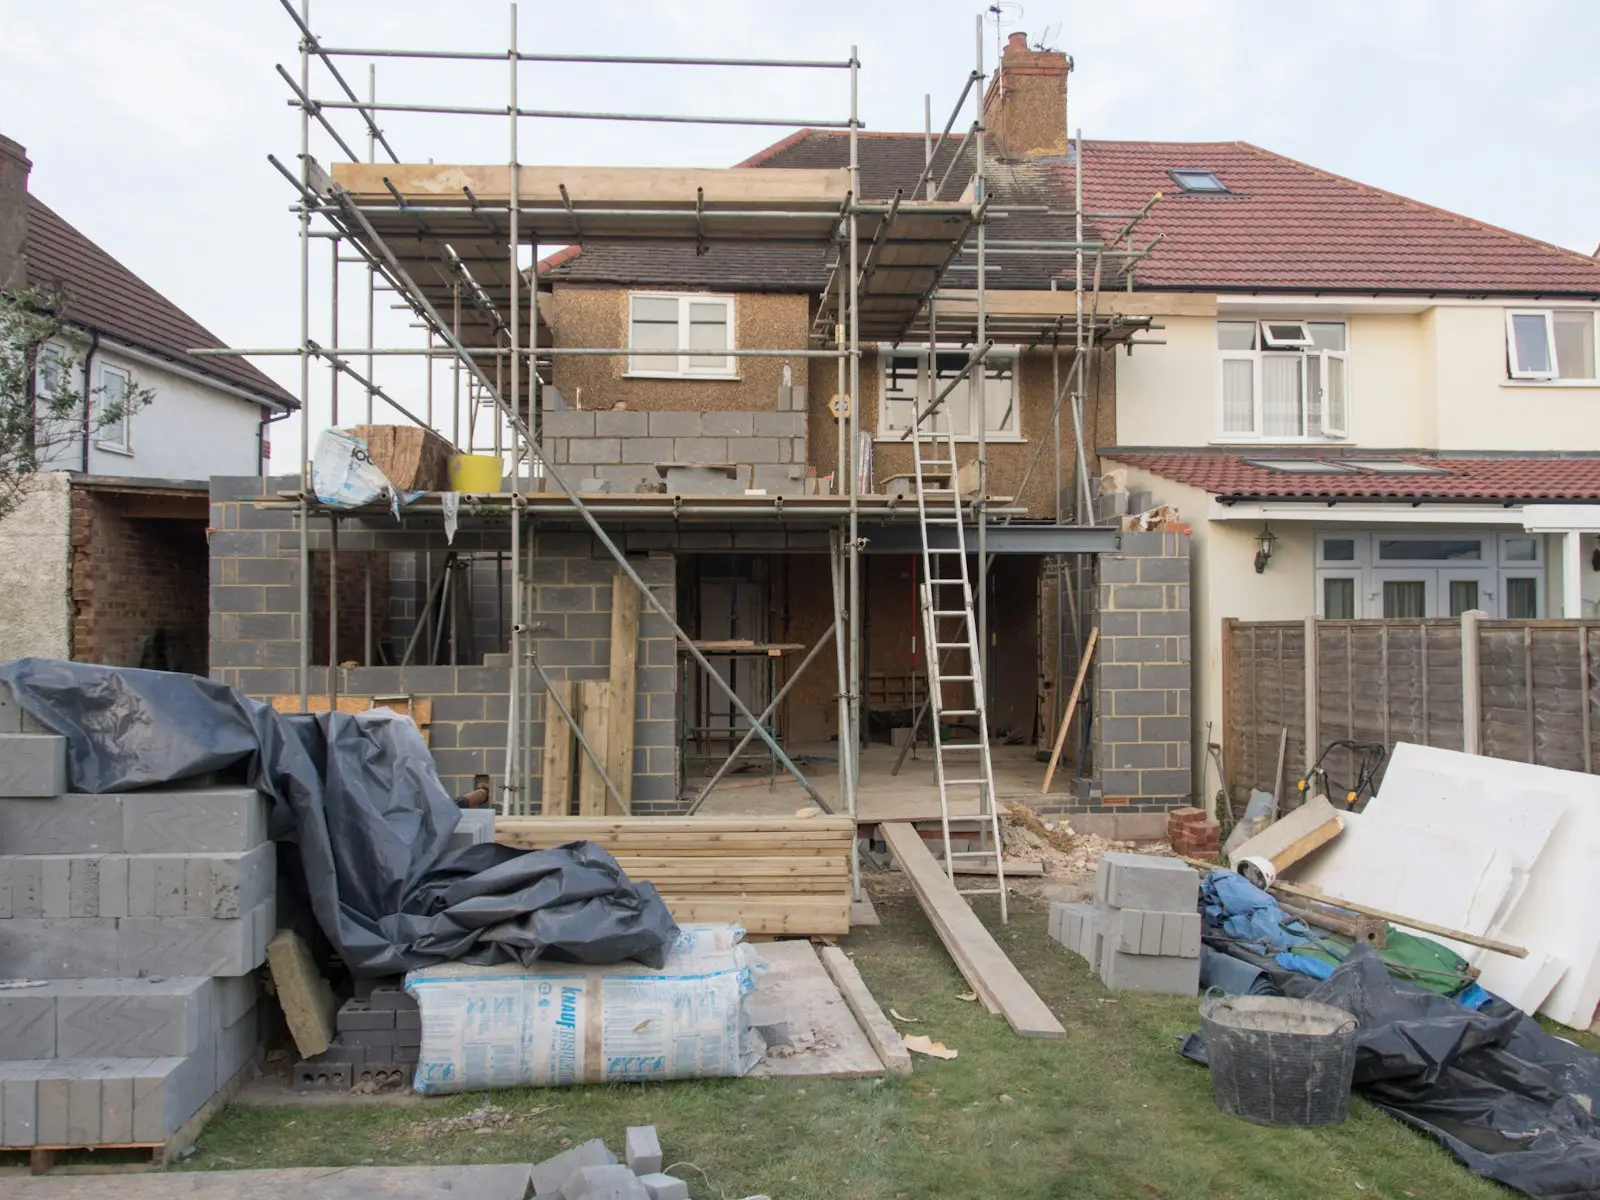
If you are removing a wall, opening up the back of the house or converting a loft, building control will want to see calculations proving the structure works.
Finding and briefing an engineer separately adds time and leaves room for the drawings and the calculations to disagree. We arrange it for you and make sure the two match.
What you get
- Calculations by a qualified structural engineer
- Beam and lintel sizes shown on the drawings
- Foundation and padstone details
- One package for building control
- A fixed quote before we start
We aim to reply within one working day.
Where calculations are usually needed.
Removing internal walls
Steel beams and padstones where a load-bearing wall comes out.
Rear openings
Wide openings for bifold or sliding doors.
Loft conversions
New floor joists, ridge beams and dormer structure.
Extensions
Foundations, lintels and roof structure.
Chimney breast removal
Support for the remaining stack above.
New openings
New doors and windows in load-bearing walls.
Drawings and calculations that agree.
Problems on site often come from an engineer and a designer working from different information. We keep it joined up.
- One point of contact
- Engineer briefed from accurate drawings
- Beam positions and sizes on the plans
- Submitted to building control together
Three steps to finished drawings.
Tell us the plan
We look at what is being altered and what will need calculating.
Engineering
The engineer prepares the calculations from our drawings.
One package
Calculations and drawings go to building control together.
Do I need a structural engineer?
Probably, if you are removing walls, adding steel beams or building new foundations. Building control will ask for calculations.
Who does the calculations?
A qualified structural engineer we work with. We arrange it and coordinate their work with the drawings.
Can I use my own engineer?
Yes. We are happy to work with an engineer you have already appointed.
Are calculations included in your drawing quote?
We show them as a separate item, so you can see what you are paying for.
You might also need.
Let's talk it through.
Tell us about the property and what you want to do. We’ll come back with a fixed quote and the best route to approval.