liverpool based, uk wide

Call [PHONE NUMBER]     info@expandplans.co.uk

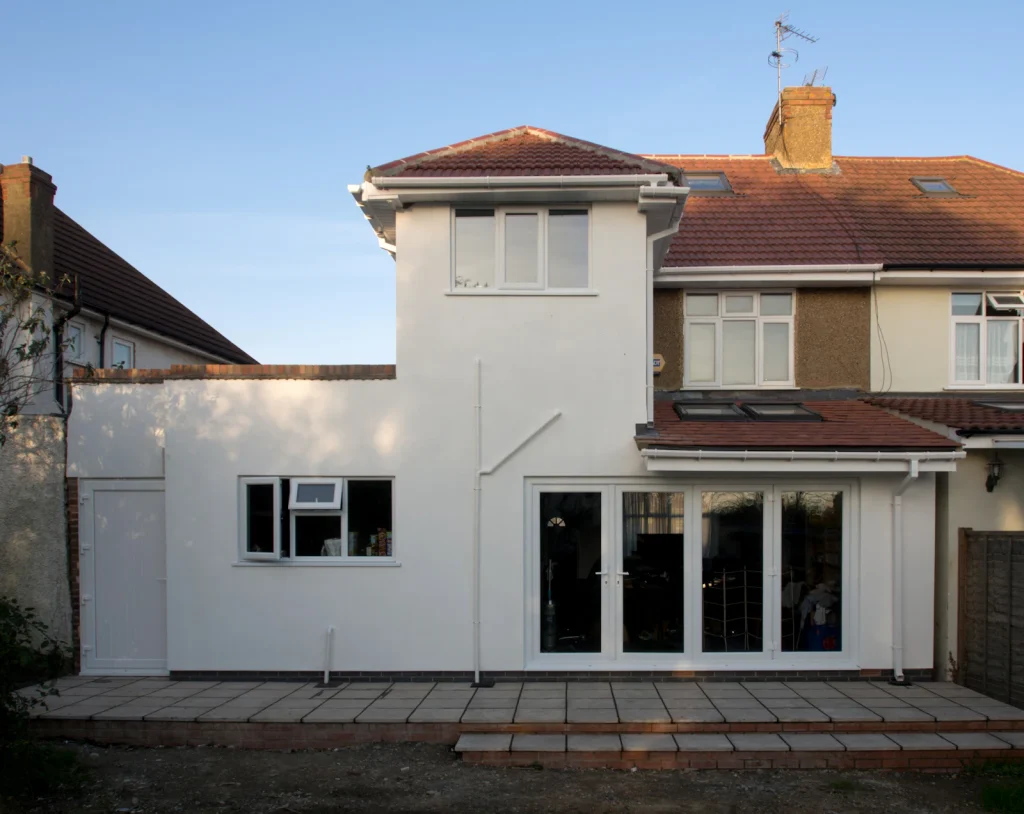
Modern home extension with large windows
Home  /  Our Services  /  Garden Rooms & Outbuildings

Garden rooms and outbuildings

Home offices, studios, gyms and annexes at the end of the garden, designed and drawn for approval.

garden rooms & outbuildings

More space, a few steps from the back door.

We design garden buildings, check what the rules allow on your plot and prepare the drawings you need.

A garden room can be the simplest way to gain a home office or studio, and many can be built under permitted development.

Whether yours can depends on its size, height, position and what it will be used for. A building someone will sleep in is treated very differently from an office. We check first, then draw.

What you get

We aim to reply within one working day.

what we design

Buildings for the garden.

Home offices

A quiet, insulated room to work in all year round.

Studios and gyms

Space for hobbies, exercise or a workshop.

Annexes

Living accommodation for a relative, which normally needs planning permission.

Garages and stores

Detached garages, workshops and storage buildings.

Summer houses

Simple garden buildings within the permitted limits.

Lawful development certificates

Written confirmation that the building is permitted development.

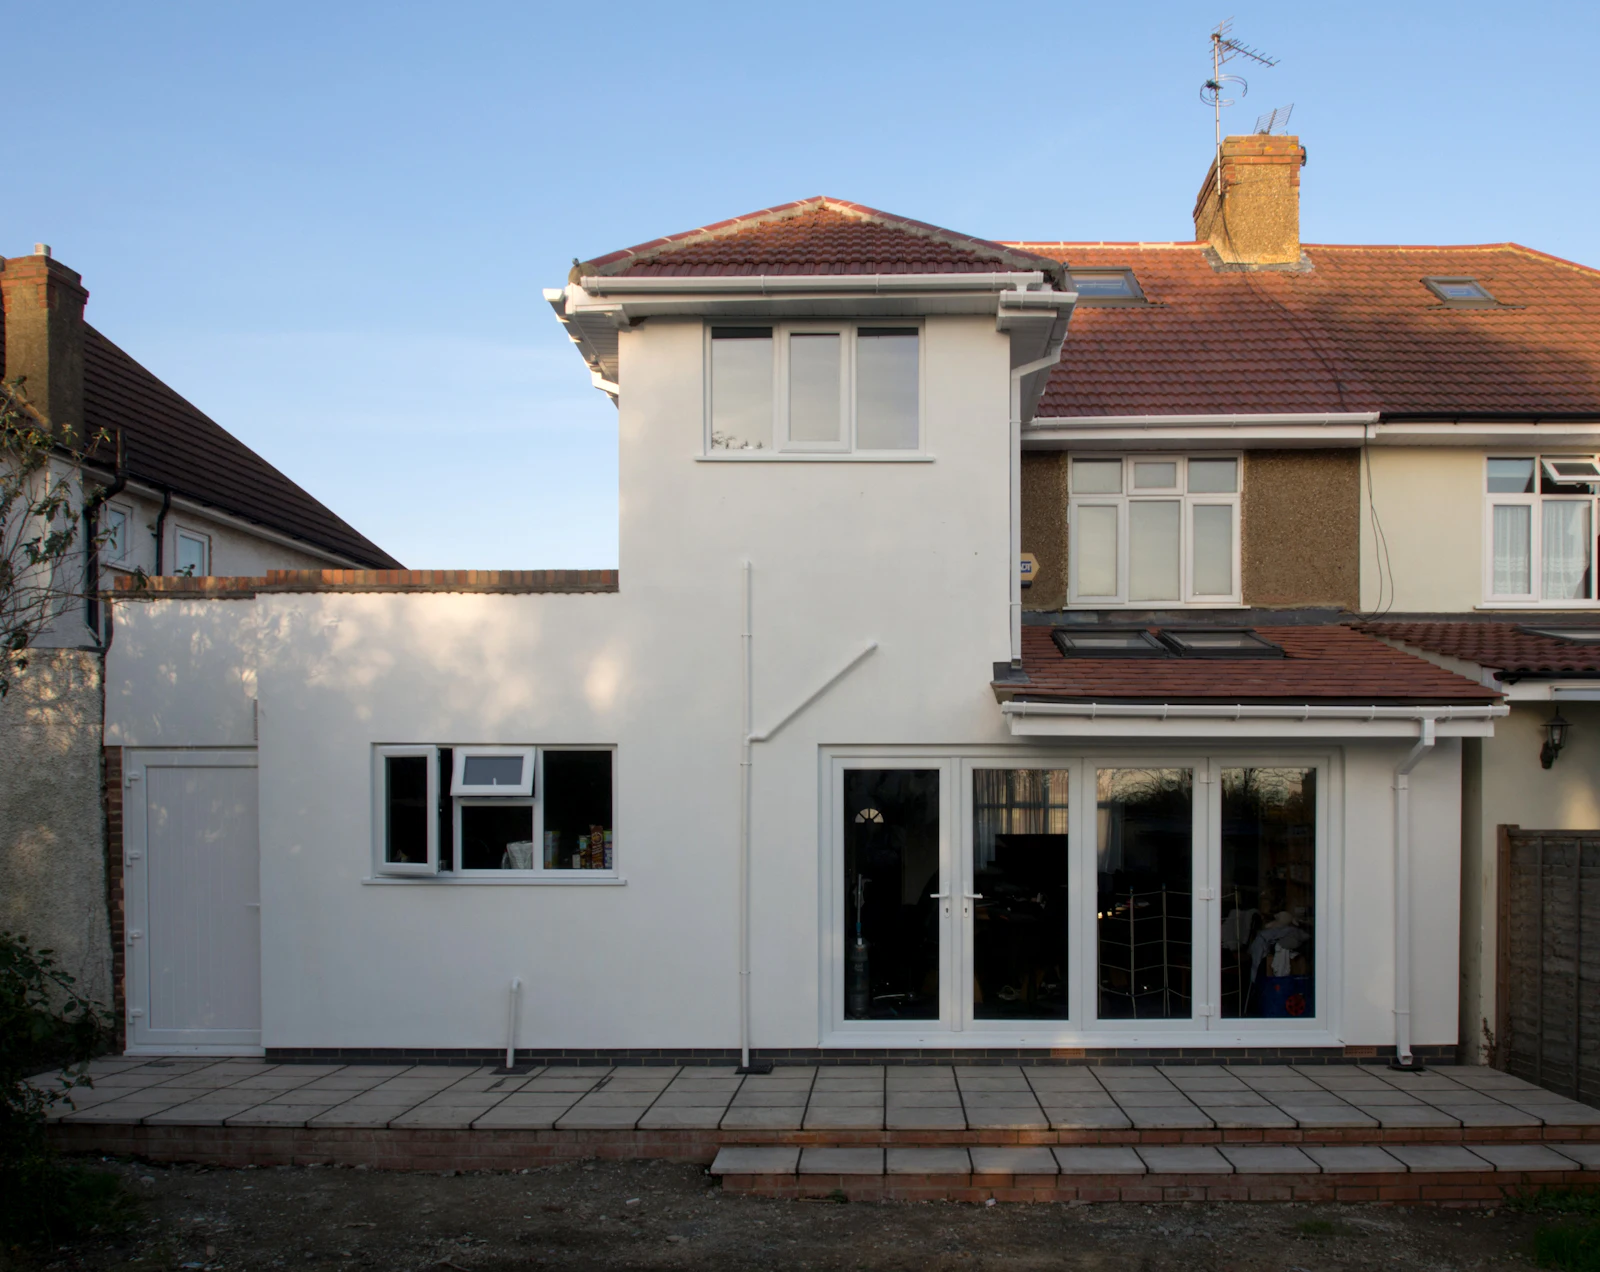
Modern home extension with large windows
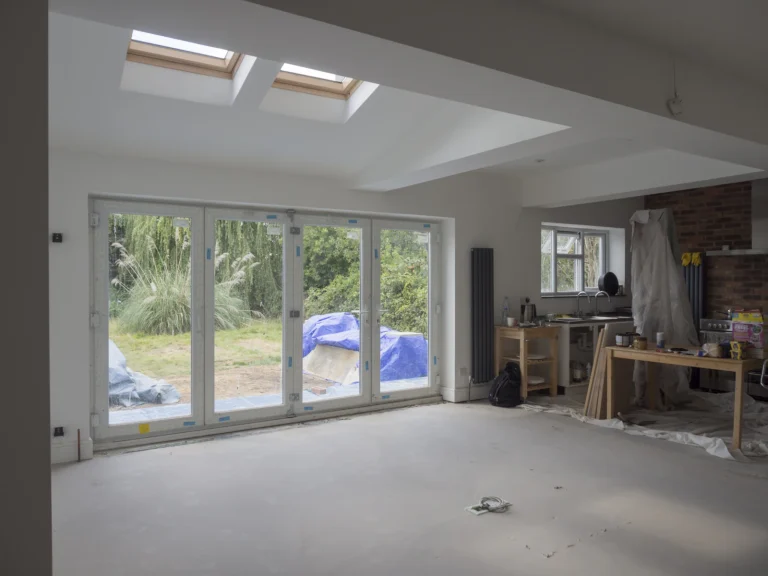
New extension interior with glazed doors
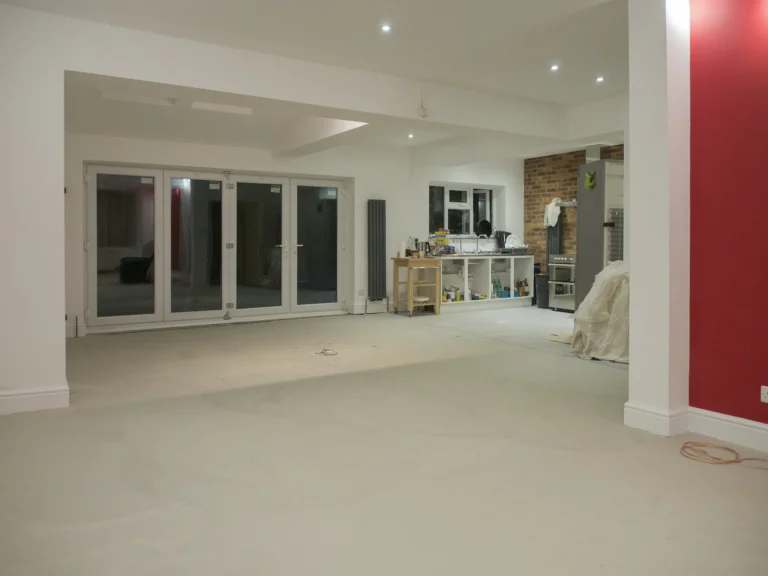
Renovated room with wide bifold doors
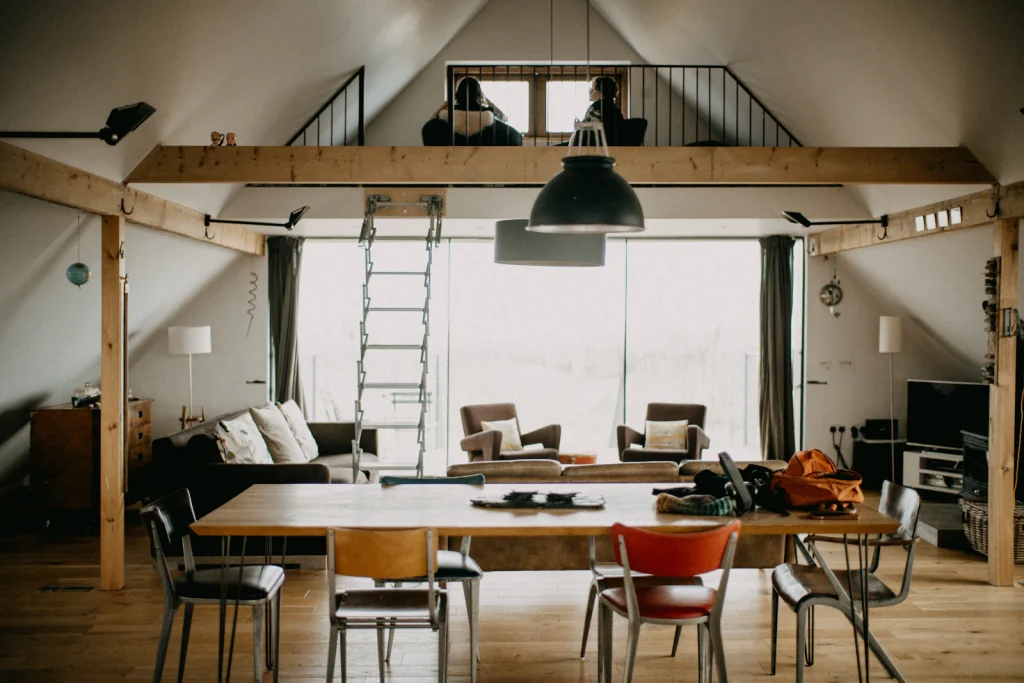
Open loft space with a large table
how we design

Designed to fit the plot and the rules.

Height and position limits shape most garden buildings. We design to make the most of what is allowed.

how it works

Three steps to finished drawings.

01

Talk it through

Tell us what you want the building for and where it will go.

02

Design

We draw the building and check it against the rules.

03

Approvals

We prepare any planning, certificate or building regulations drawings needed.

questions

What people ask about garden rooms.

Do I need planning permission for a garden room?

Often not. Outbuildings can be permitted development if they are single storey, within the height limits, behind the front of the house and cover no more than half the garden.

Within two metres of a boundary the limit is 2.5 metres overall. Further away it can be higher, up to four metres with a dual-pitched roof.

A self-contained annexe or a building used for sleeping normally needs planning permission and building regulations approval.

Small detached buildings with no sleeping accommodation are often exempt, depending on floor area and distance from the boundary. We confirm for your design.
Architectural blueprints with drafting tools
get a quote

Let's talk it through.

Tell us about the property and what you want to do. We’ll come back with a fixed quote and the best route to approval.