liverpool based, uk wide

Call [PHONE NUMBER]     info@expandplans.co.uk

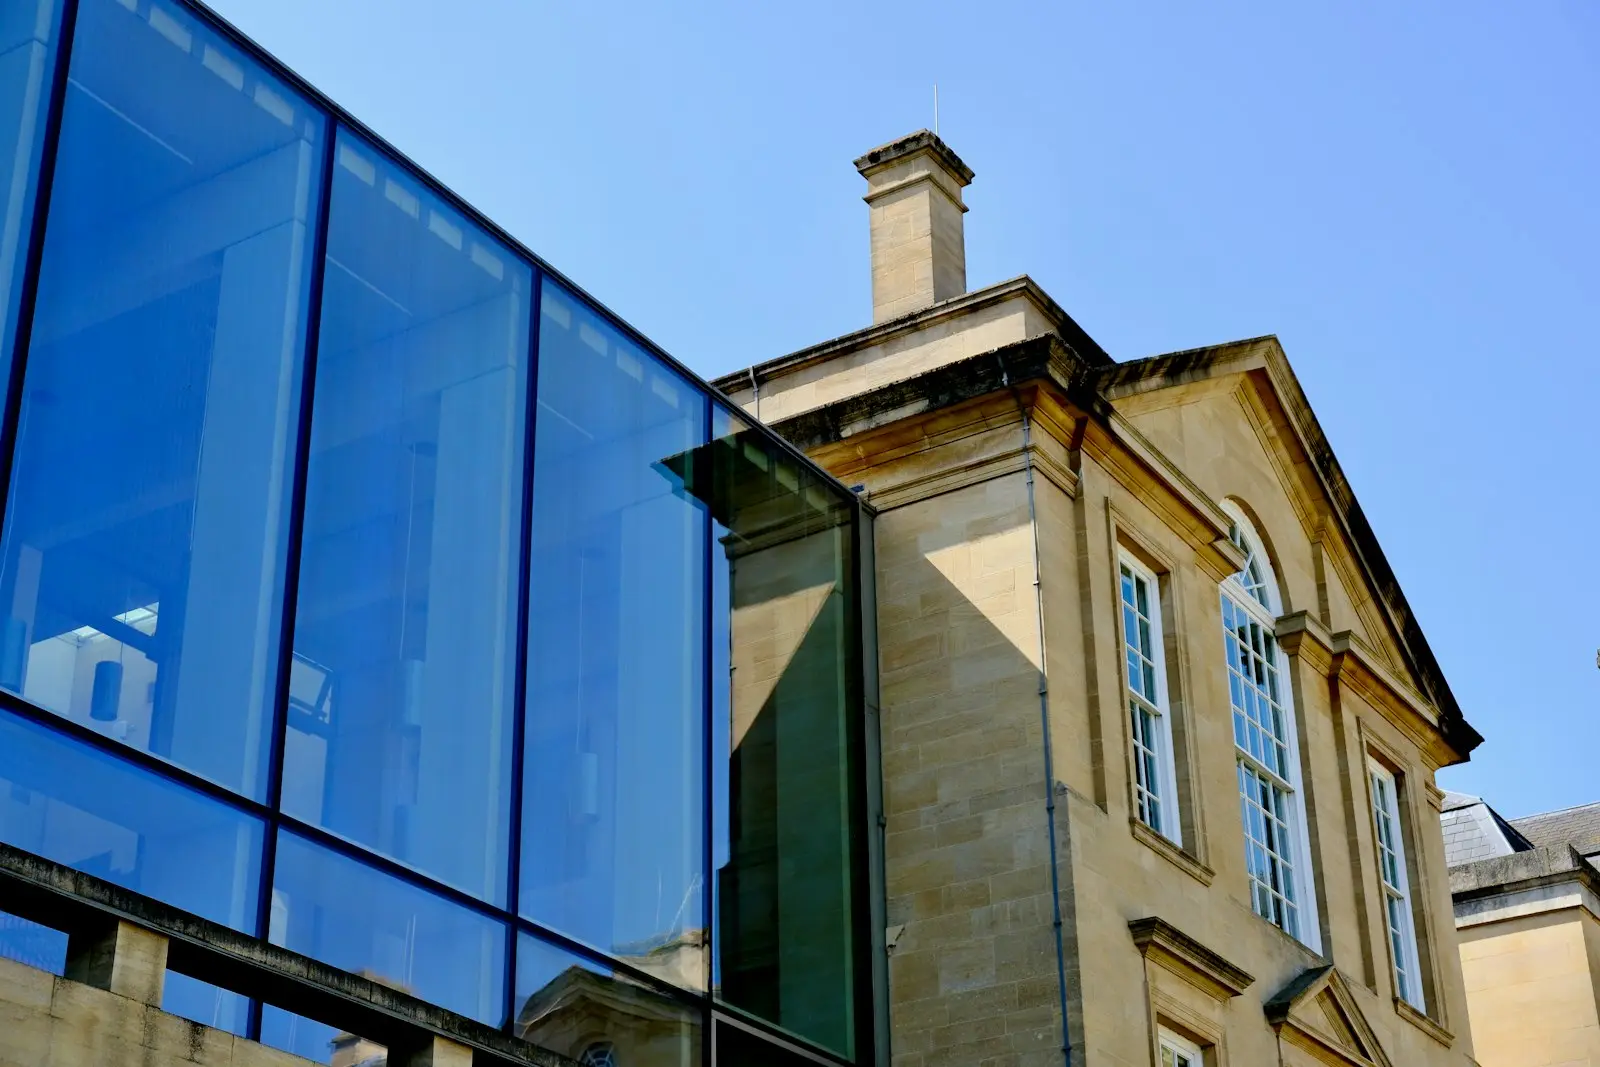
Glazed extension added to a stone building
Home  /  Our Services  /  Commercial Drawings

Commercial drawings

Planning drawings, building regulations drawings and layouts for shops, offices, units and other commercial premises.

commercial drawings

Clear drawings for commercial projects.

We prepare drawings for commercial property owners, tenants, builders and developers, from a single shop to a larger scheme.

Commercial projects tend to have more parties involved: a landlord, a tenant, a contractor, the council and building control. They all need to be looking at the same drawing.

We survey the premises, draw the existing and proposed layouts and prepare whatever the project needs for approval.
What you get

We aim to reply within one working day.

what is included

Commercial work we draw.

Shops and shopfronts

New shopfronts, signage zones and internal layouts.

Offices

Fit-out layouts, partitions and escape routes.

Restaurants and takeaways

Layouts, extraction routes and change of use drawings.

Industrial units

Mezzanines, subdivisions and new openings.

Conversions

Commercial buildings converted to flats or other uses.

Licensing and lease plans

Scaled plans for licences, leases and landlords.

Glazed extension added to a stone building
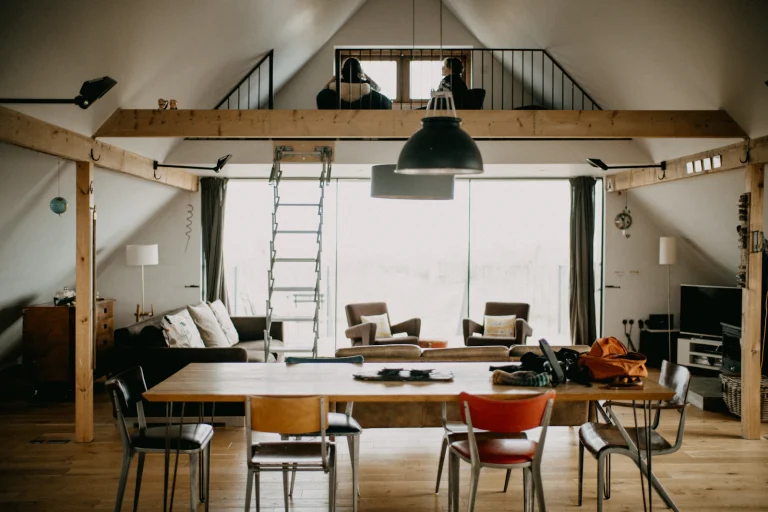
Open loft space with a large table
People reviewing architectural plans on a desk
3D render of a house on screen
how we work

One set of drawings everyone can work from.

We keep the drawings clear and consistent, so the landlord, the contractor and building control are all reading the same thing.

how it works

Three steps to approved drawings.

01

Talk it through

Tell us about the property and what you want to do. We visit or work from what you send us.

02

We draw it up

We prepare the drawings and send you drafts to check and change.

03

Submission

We finalise the package and submit it, or hand it to you ready to go.

questions

What people ask about commercial drawings.

Do I need planning permission to change a shopfront?

Usually, yes. A new or altered shopfront normally needs planning permission, and signage may need advertisement consent.

Often. Work affecting structure, fire safety, access or services usually needs approval.

Yes. We regularly work alongside builders and shopfitters.

Yes. We are based in Liverpool and work across the UK.

Architectural blueprints with drafting tools
get a quote

Let's talk it through.

Tell us about the property and what you want to do. We’ll come back with a fixed quote and the best route to approval.