liverpool based, uk wide

Call [PHONE NUMBER]     info@expandplans.co.uk

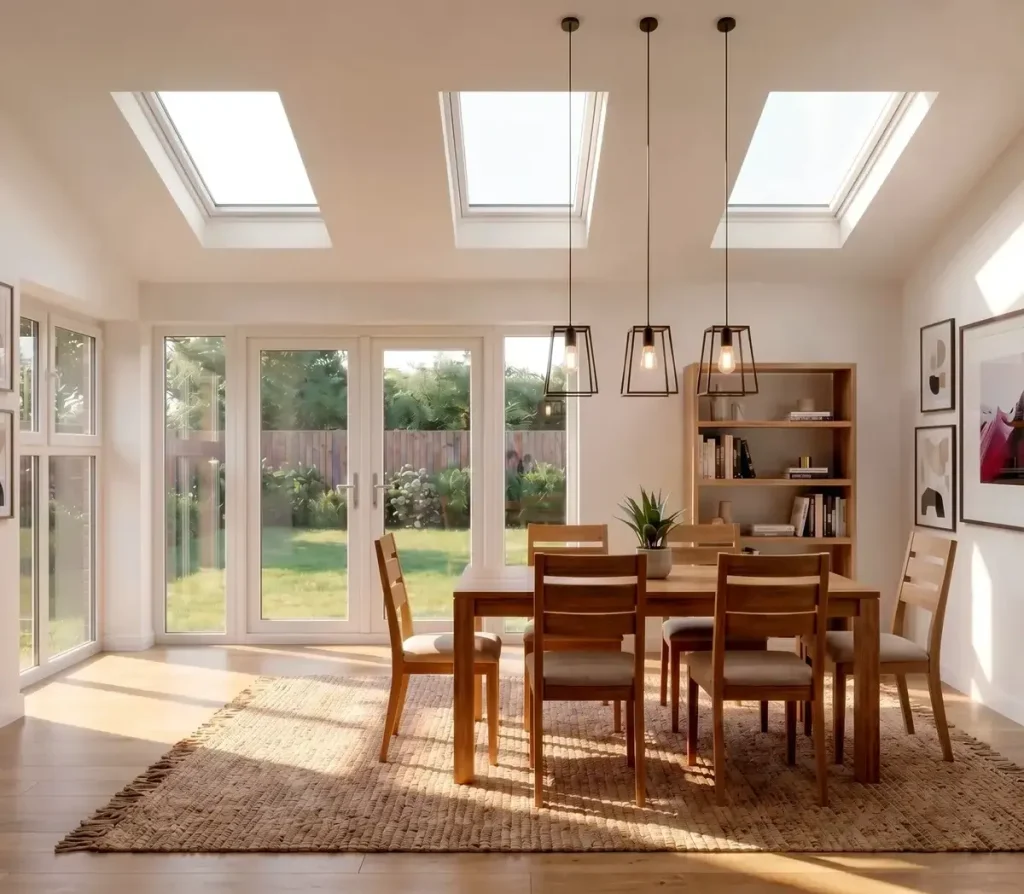
3D render of a dining room extension
Home  /  Our Services  /  3D Renders & Visualisations

3D renders and visualisations

See your extension, new home or commercial space as it will look, before any work begins.

3d renders & visualisations

Bring your project to life in 3D.

We create realistic 3D renders and visualisations for domestic and commercial projects, inside and out.

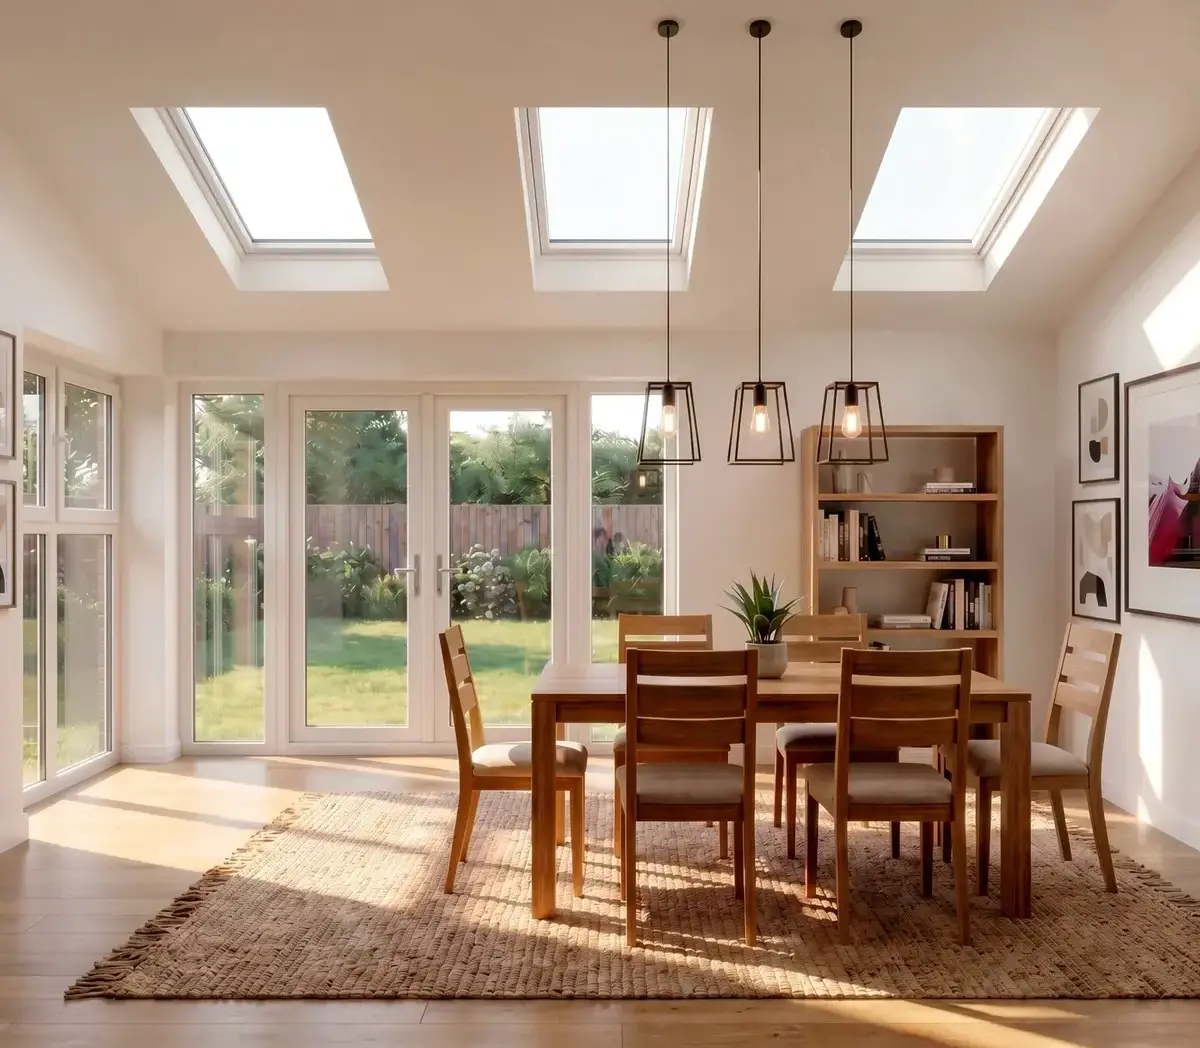
Not everyone can read a floor plan. A render shows you the finished room: the light, the materials and how the new space sits against the old.

It is the easiest way to make decisions before they become expensive, and to show a planning officer, a neighbour, a lender or a buyer what is proposed.
What you get

We aim to reply within one working day.

what we create

Visuals for every stage.

Exterior renders

The building from the street and the garden, in its setting.

Interior renders

Kitchens, living spaces and bedrooms with finishes and furniture.

Before and after

The existing building and the proposal from the same viewpoint.

Planning visuals

Images to support an application and explain it to neighbours.

Marketing images

Visuals for developers selling or letting off plan.

Design options

Alternative materials or layouts side by side.

3D render of a dining room extension
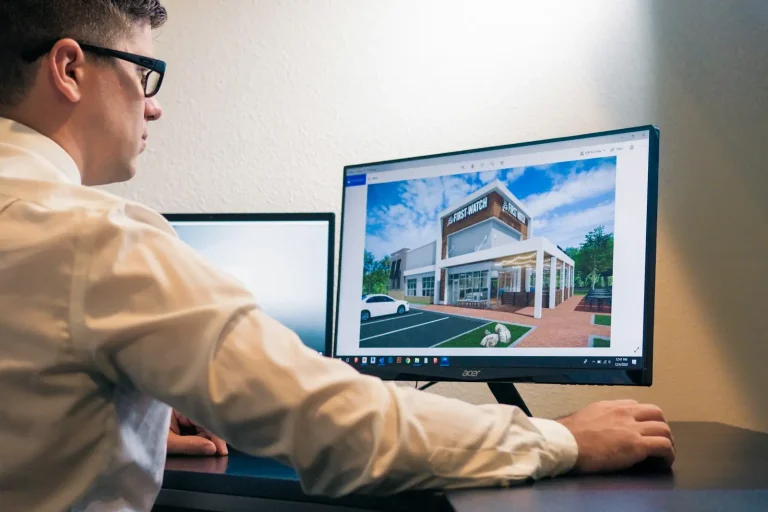
3D render of a house on screen
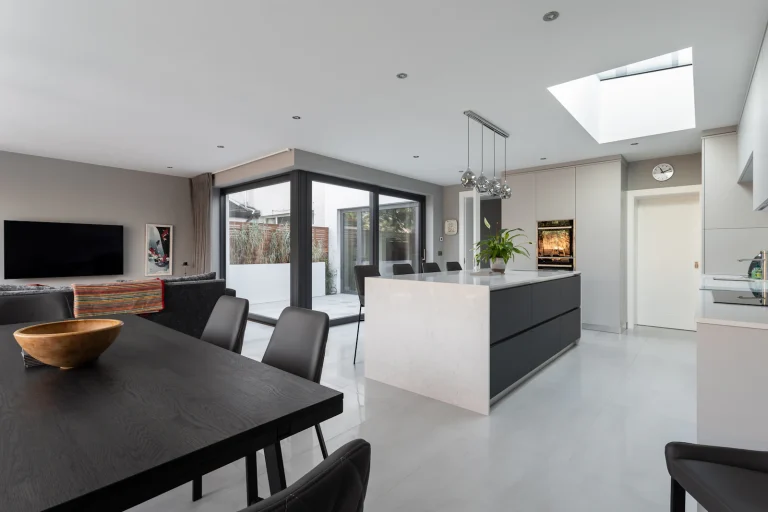
Open-plan kitchen and dining extension with a rooflight
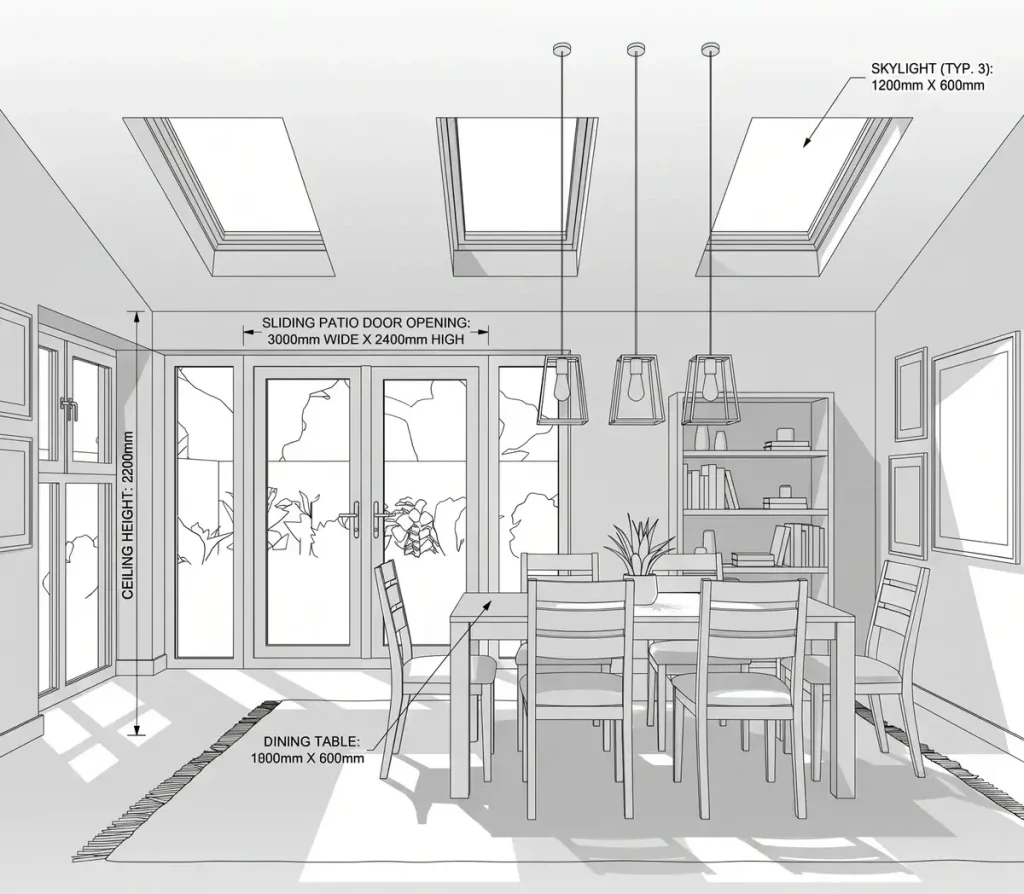
Line drawing of a dining room extension
how we work

From line drawing to finished room.

We build the model from accurate drawings, so what you see is what the plans describe.

how it works

Three steps to finished drawings.

01

Send the drawings

We work from our own drawings or ones you already have.

02

We build the model

We model the design and send draft views for comment.

03

Final images

We finish materials and lighting and send the final renders.

questions

What people ask about 3D renders.

Can you work from drawings by someone else?

Yes. We can model from any accurate set of plans and elevations.

They can. A clear image helps planning officers and neighbours understand a proposal, though decisions are made on the scaled drawings.

Yes. Trying options is one of the main reasons to have a render made.

As many as you need. We agree the views and include them in the quote.

Architectural blueprints with drafting tools
get a quote

Let's talk it through.

Tell us about the property and what you want to do. We’ll come back with a fixed quote and the best route to approval.