3D floor plans
Floor plans shown in three dimensions, so anyone can understand the layout at a glance.
A layout anyone can read.
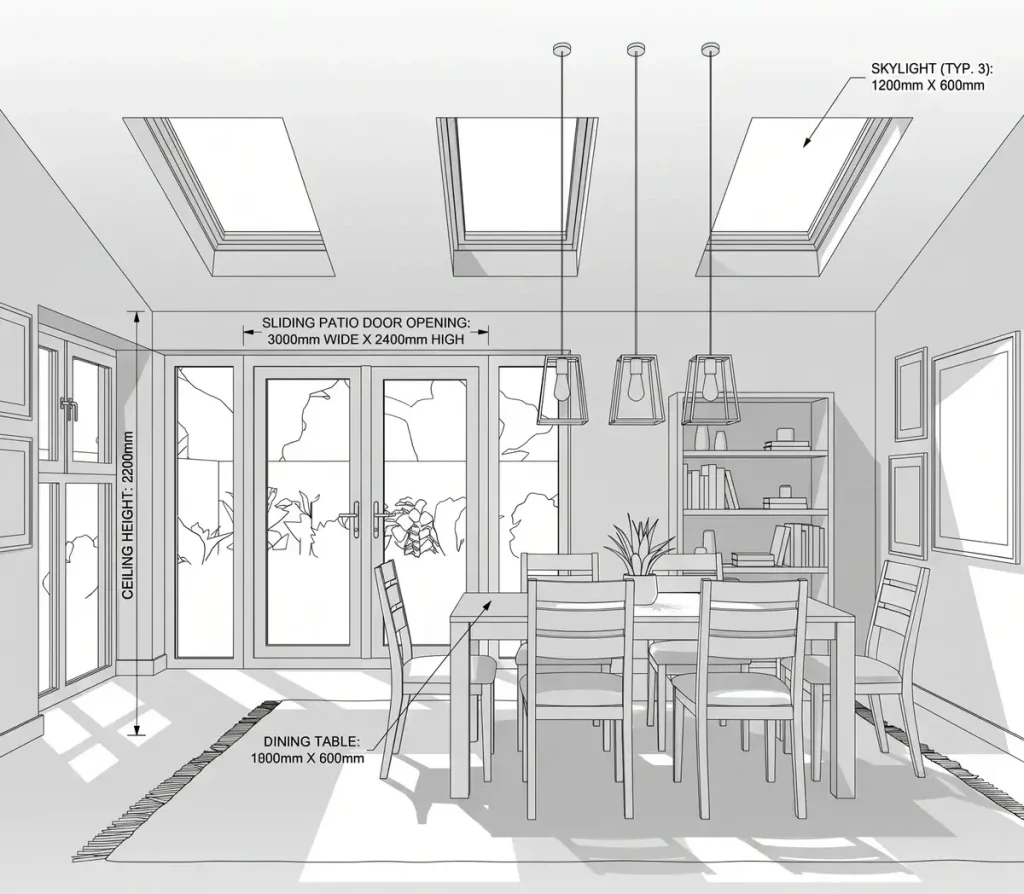
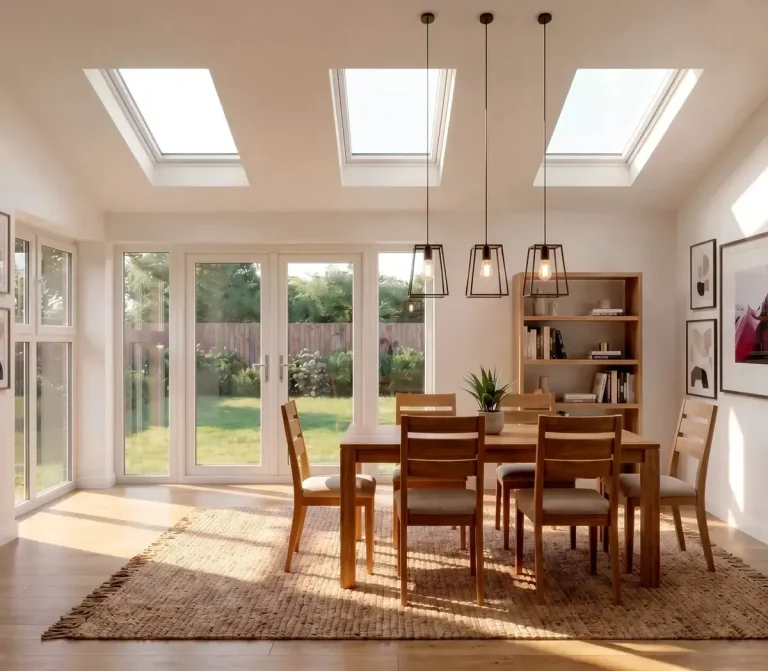
We turn floor plans into clear 3D views that show rooms, furniture and how the spaces connect.
A 3D floor plan sits between a technical drawing and a full render. It shows the whole layout from above with walls, doors, furniture and finishes, without needing to read plan symbols.
It is useful when you are choosing between layouts, explaining a design to family, or marketing a property.
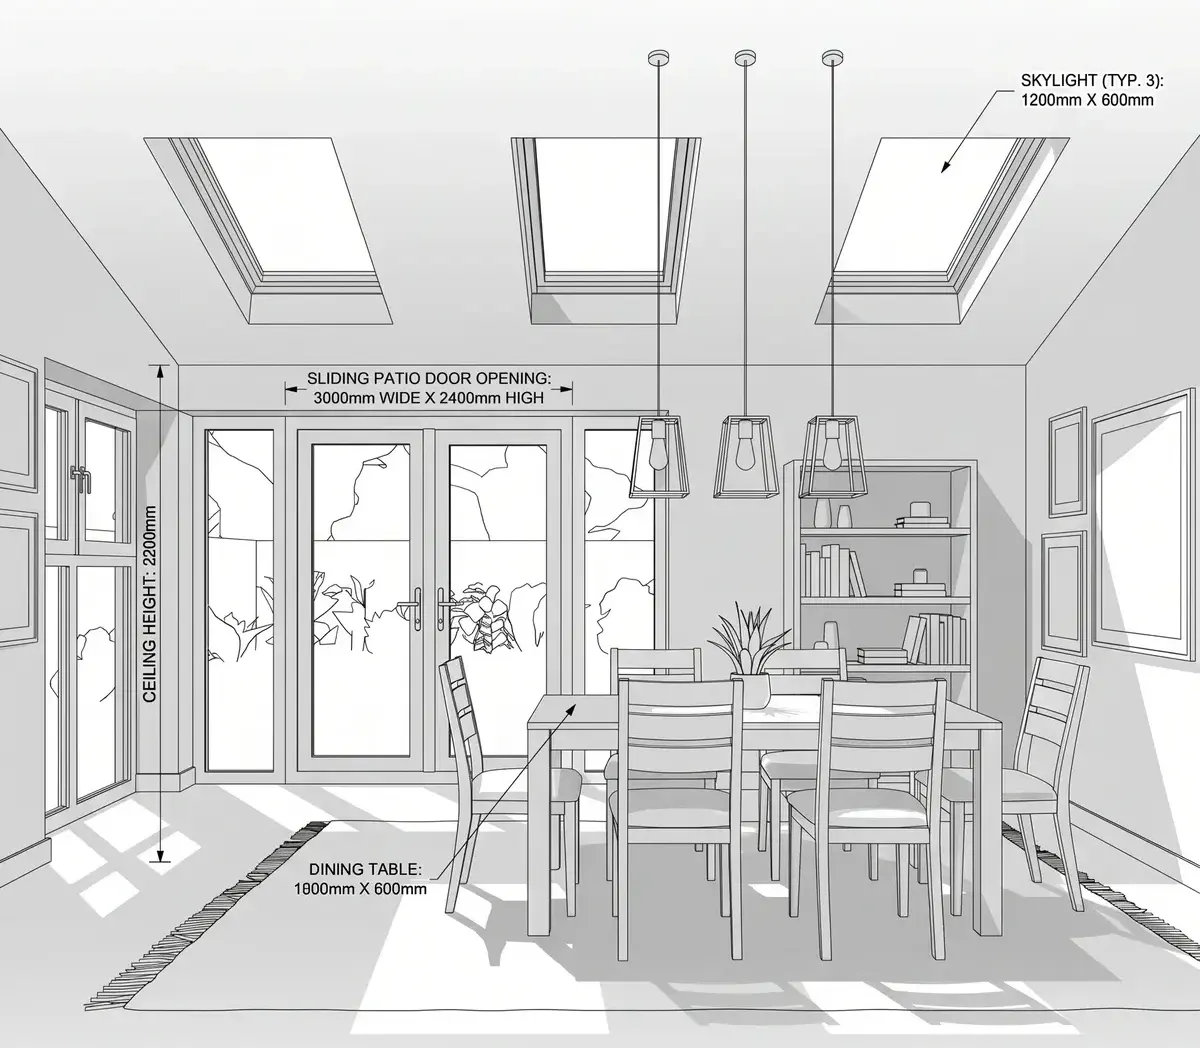
What you get
- A 3D plan built from the drawings
- Furniture and fittings shown
- Finishes and colours
- Views of each floor
- Images ready to share or print
We aim to reply within one working day.
Where 3D floor plans help.
Comparing layouts
See two or three options side by side before you choose.
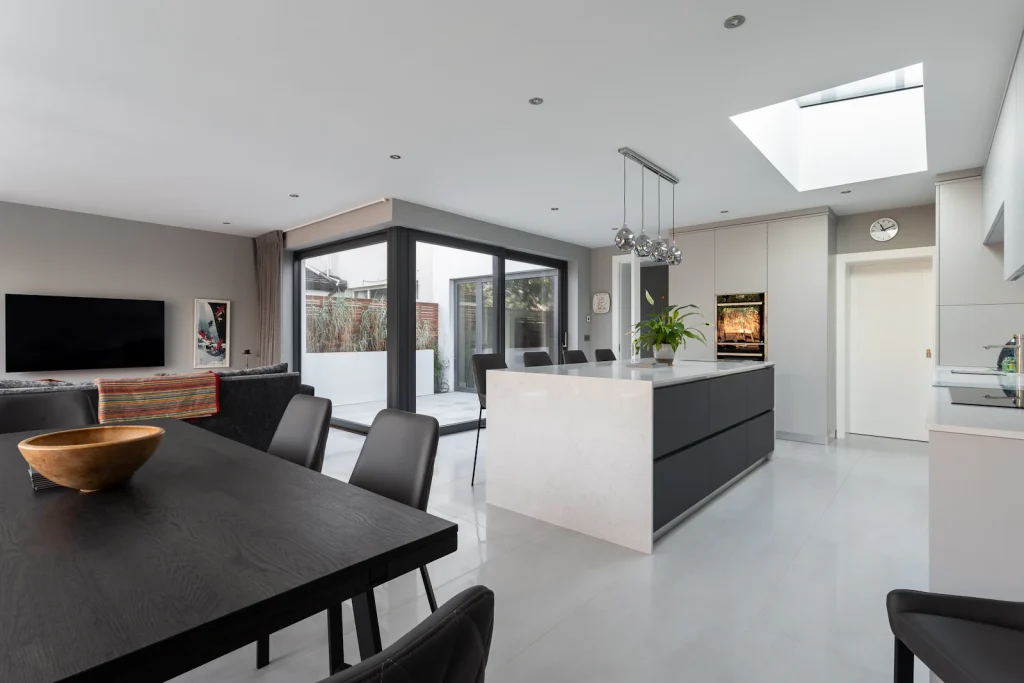
Extensions and remodels
Understand how the new space connects to the old.
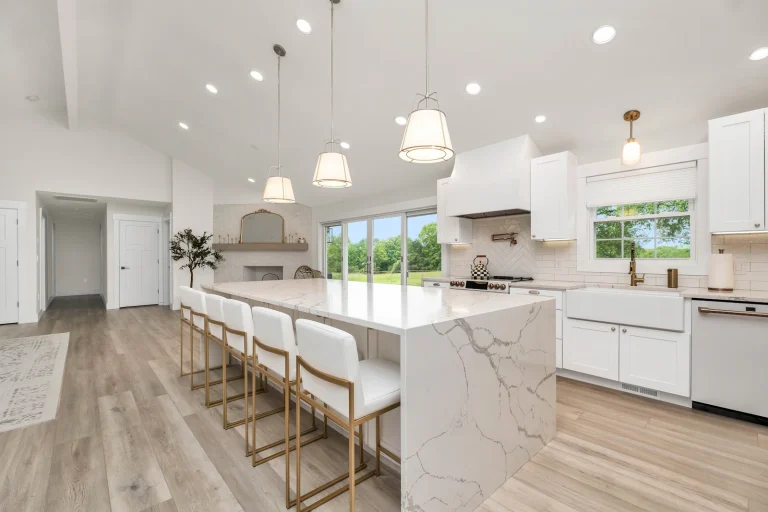
Kitchens and living spaces
Check that furniture and circulation actually work.
Property marketing
Clear plans for sales and lettings listings.
Developers
Unit layouts for brochures and websites.
Commercial layouts
Office, shop and restaurant layouts for clients and landlords.
Accurate first, attractive second.
A 3D plan is only useful if it is true to the drawings. We build from measured plans, then add the finishes.
- Built from scaled drawings
- Realistic furniture sizes
- Consistent style across floors
- Simple to update if the layout changes
Three steps to finished drawings.
Send the plans
We work from our drawings, your existing plans or a measured survey.
We build the plan
We model the layout and send a draft.
Final images
We add finishes and furniture and send the final views.
What is the difference between a 3D floor plan and a render?
A 3D floor plan shows the whole layout from above. A render shows a realistic view from eye level, as a photograph would.
Can you work from an estate agent’s floor plan?
We can use it as a starting point, but those plans are often approximate. We may need to check dimensions.
Can I have 2D plans as well?
Yes. We can supply scaled 2D plans alongside the 3D views.
Can the plan be updated later?
Yes. Once the model exists, changes are quick to make.
You might also need.
Let's talk it through.
Tell us about the property and what you want to do. We’ll come back with a fixed quote and the best route to approval.