liverpool based, uk wide

Call [PHONE NUMBER]     info@expandplans.co.uk

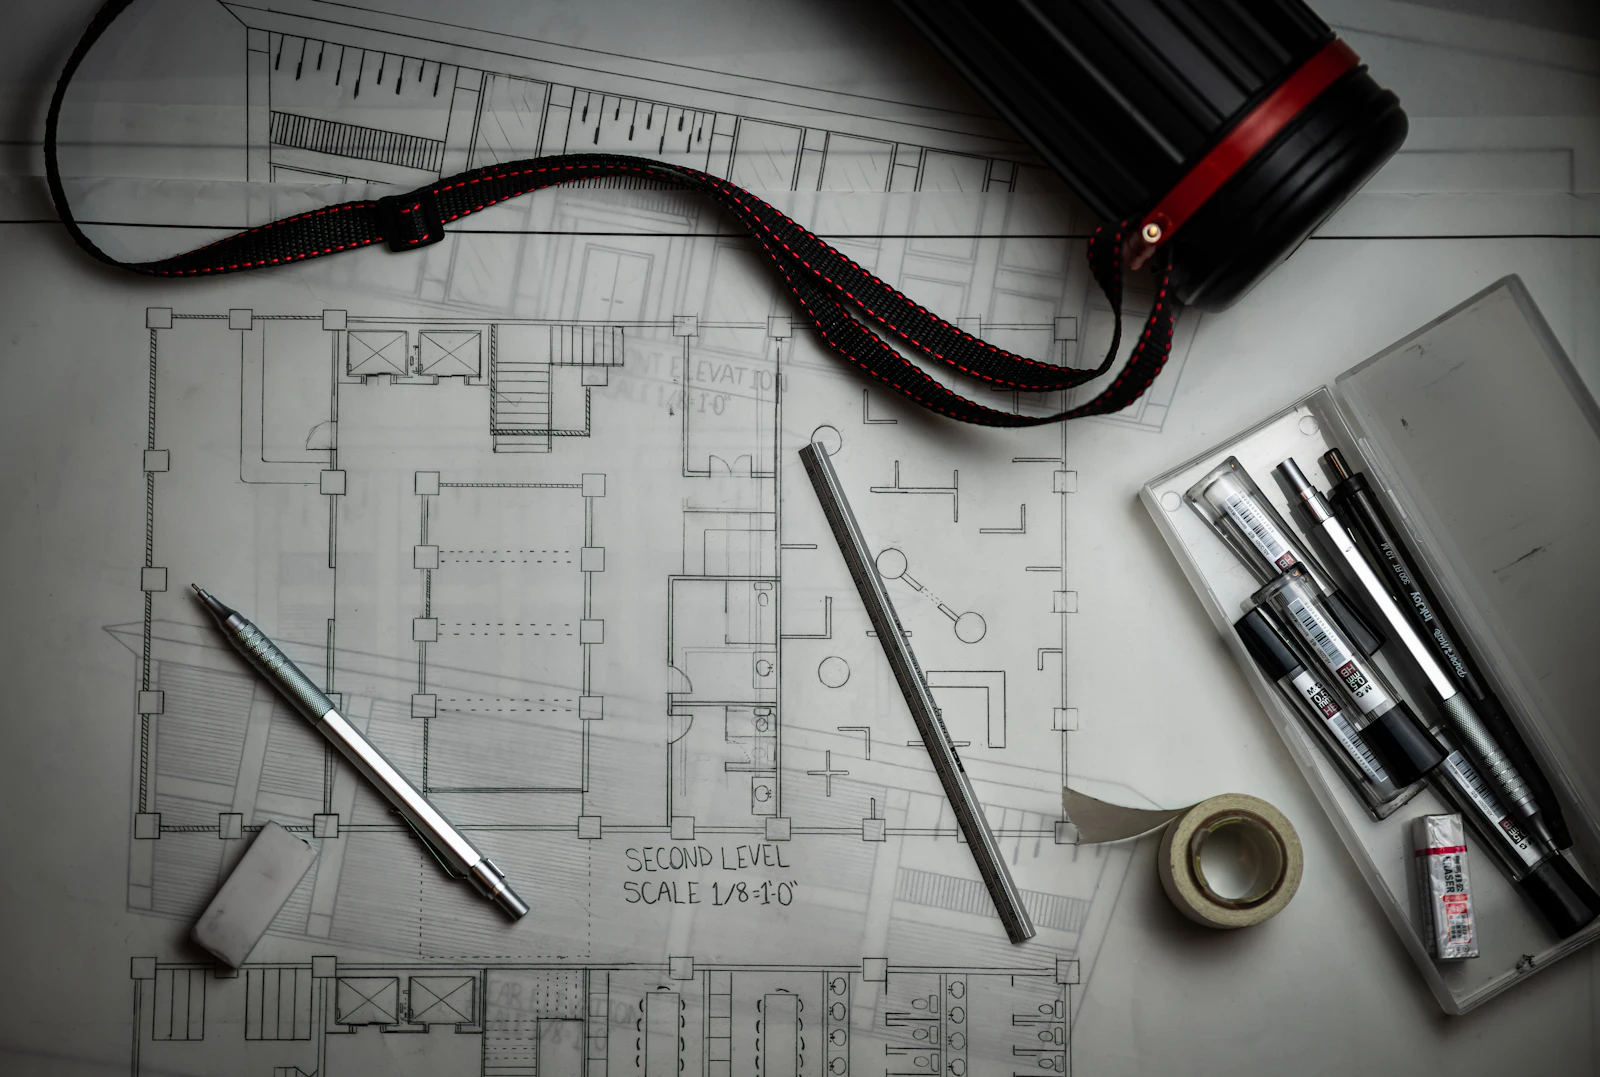
Architectural blueprints with drafting tools
Home  /  About Expand Plans

About Expand Plans

Architectural design, CAD plans and planning drawings for homes and commercial projects. Liverpool based, working UK-wide.

who we are

We design thoughtful, livable spaces.

We create practical architectural designs, CAD drawings and planning plans for homes, extensions, renovations and commercial spaces.

From early ideas to building regulation drawings and 3D renders, we help turn your vision into a clear, workable design.

Our approach focuses on thoughtful layouts, natural flow and spaces that suit how you live or work every day.

[Add a short paragraph here about who runs Expand Plans, their background and qualifications, and how long the business has been trading.]
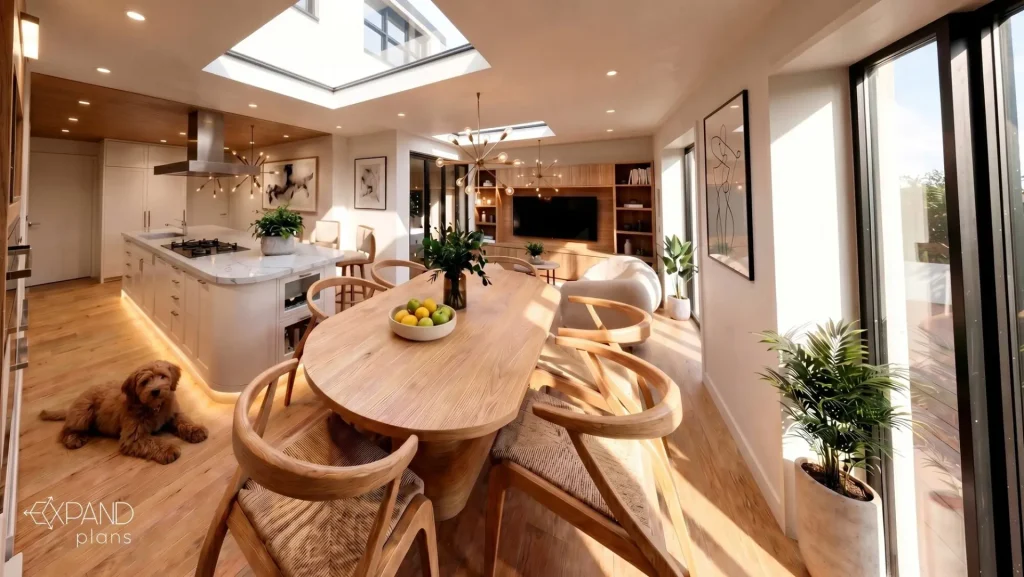
Bright open-plan kitchen extension with rooflights and a dining table
how we work

What you can expect from us.

Plain advice

We tell you what your project needs and what it does not, before you spend money on it.

Clear communication

You see drafts and can ask for changes before anything goes to the council.

Accurate drawings

Measured properly and drawn to scale, so councils, building control and builders can rely on them.

Fixed quotes

You know the cost of the drawings before we start. Council and building control fees are separate.

Practical design

Layouts that suit how you live or work, and that your budget can build.

Liverpool based, UK wide

We visit where we can, and work from existing drawings, photos and your measurements where we cannot.

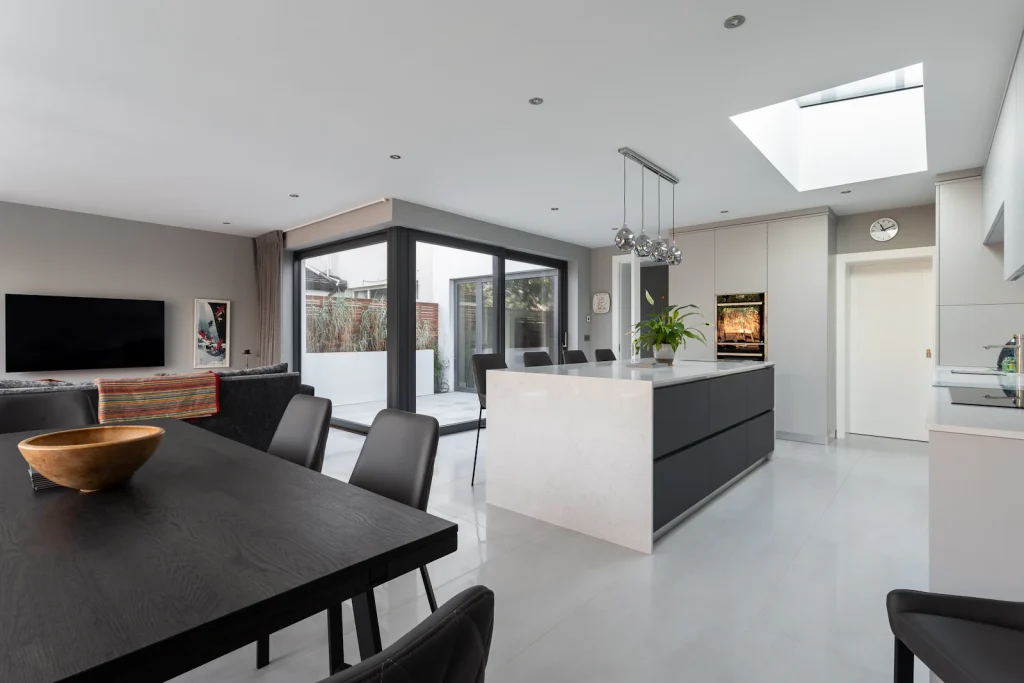
Open-plan kitchen and dining extension with a rooflight
Architect drafting a plan with a pencil and scale rule
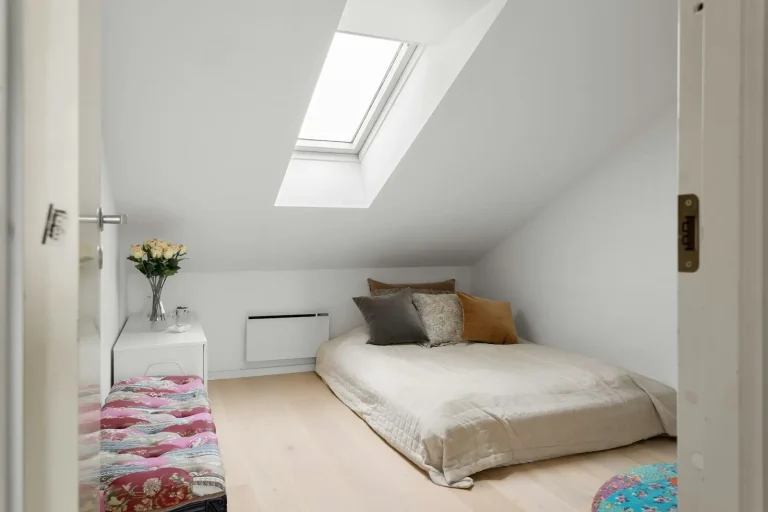
Bright loft conversion with skylights
who we work with

Homeowners, builders and developers.

Homeowners

Extensions, loft conversions and alterations, explained in plain English and taken from first idea to approved drawings.

Builders

Accurate drawings for the jobs you have been asked to price or build, turned around so the work can start.

Developers and landlords

Planning, building regulations and marketing visuals for conversions, HMOs, new builds and commercial schemes.

[Client review goes here. Two or three sentences from a real customer about how the drawings and advice helped their project.]

[client name], [project type], [town]

Architectural blueprints with drafting tools
get a quote

Let's talk it through.

Tell us about the property and what you want to do. We’ll come back with a fixed quote and the best route to approval.