
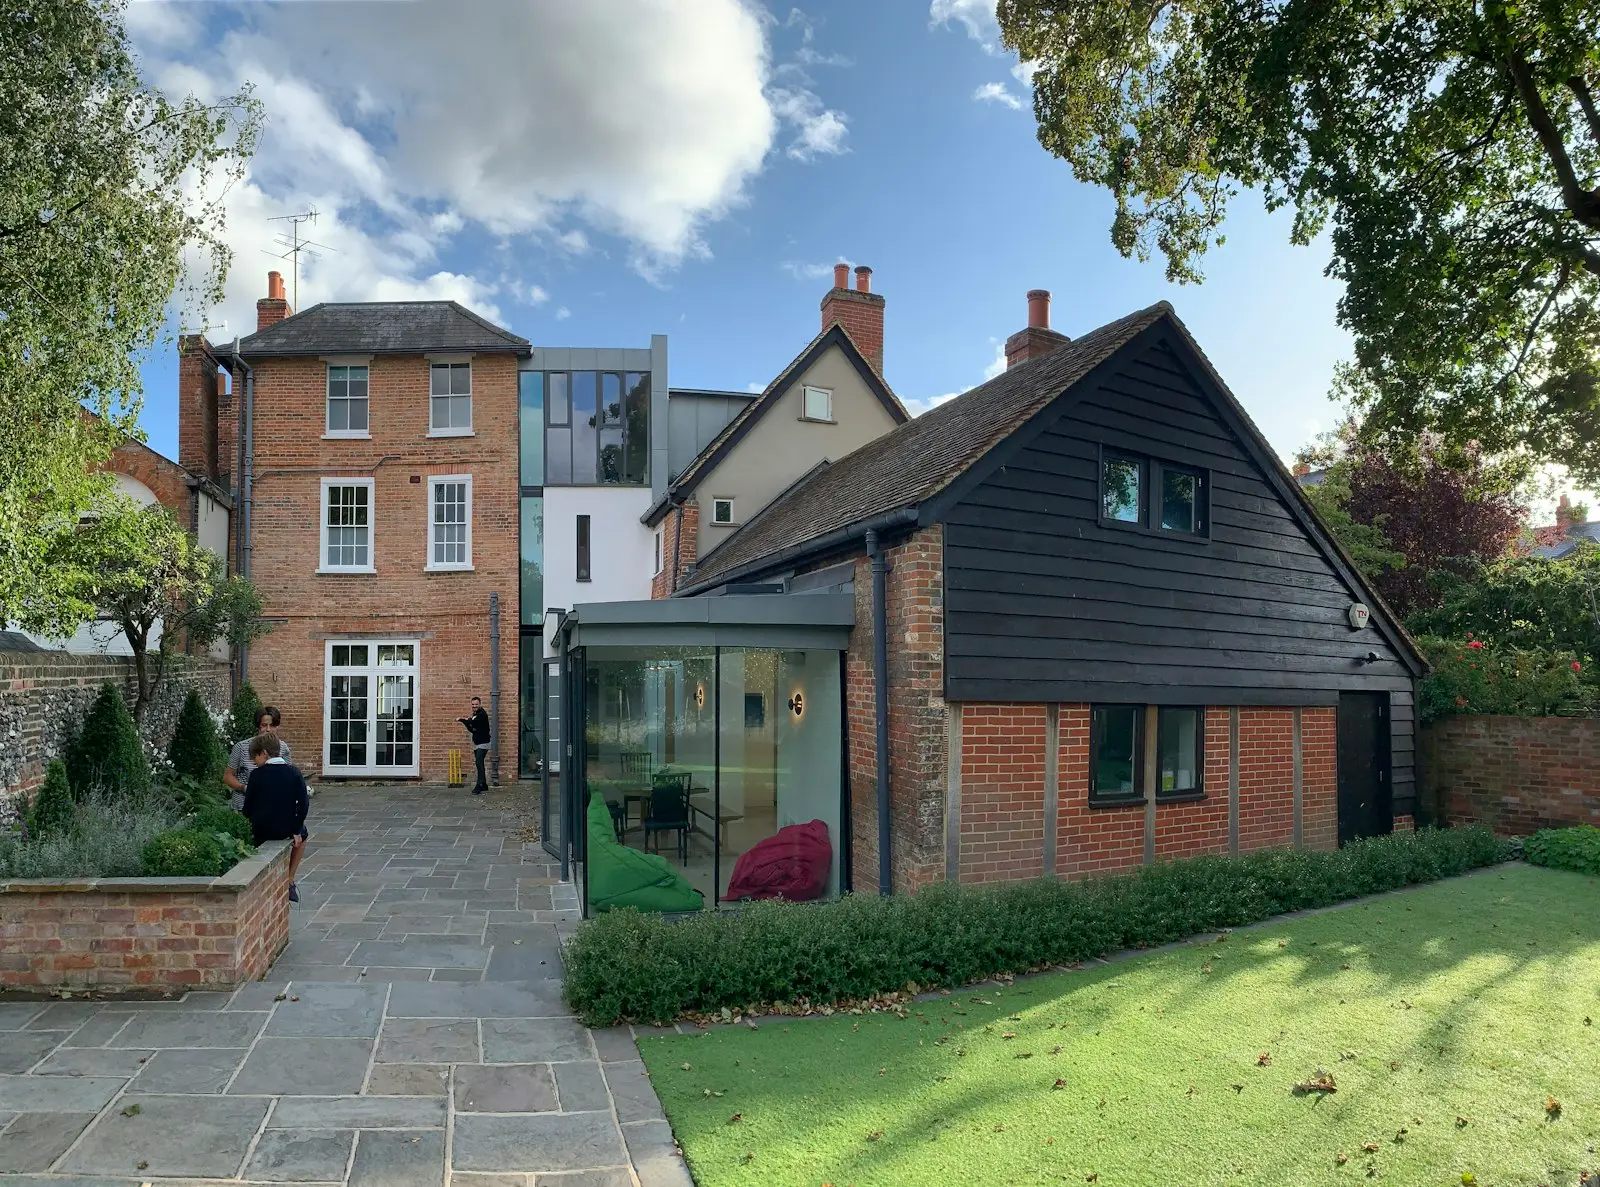
House extensions
The kitchen, living space or extra bedroom you need, without moving. We design the extension and prepare the planning and building regulations drawings.
More room, in the house you already have.
We look at what your plot allows, design an extension that suits the existing house, and draw it up for approval.
Every extension starts with the same questions: what can be built here, what will the council accept, and what will it cost to build. We answer the first two and give you the drawings to find out the third.
You get one set of plans that takes the project from first idea through planning and building regulations, so every builder you ask is pricing exactly the same job.
What you get
- A visit to talk through what you need
- Design options, sketched and refined
- Planning drawings, submitted for you
- Building regulations drawings
- A fixed quote before we start
We aim to reply within one working day.
Extensions of every shape and size.
Rear extensions
Single and double-storey, from a modest kitchen extension to a full-width addition.
Side return and wrap-around
Use the passage down the side of the house, or wrap around the back for a bigger room.
Kitchen and open-plan living
Kitchen, dining and living space in one room, laid out around how you cook and eat.
Garage conversions
Turn an attached garage into a room you use every day.
Porches and front extensions
A bigger hall, a new entrance or more room at the front of the house.
Planning and building regs together
Both sets of drawings as one package, so nothing has to be redrawn between stages.
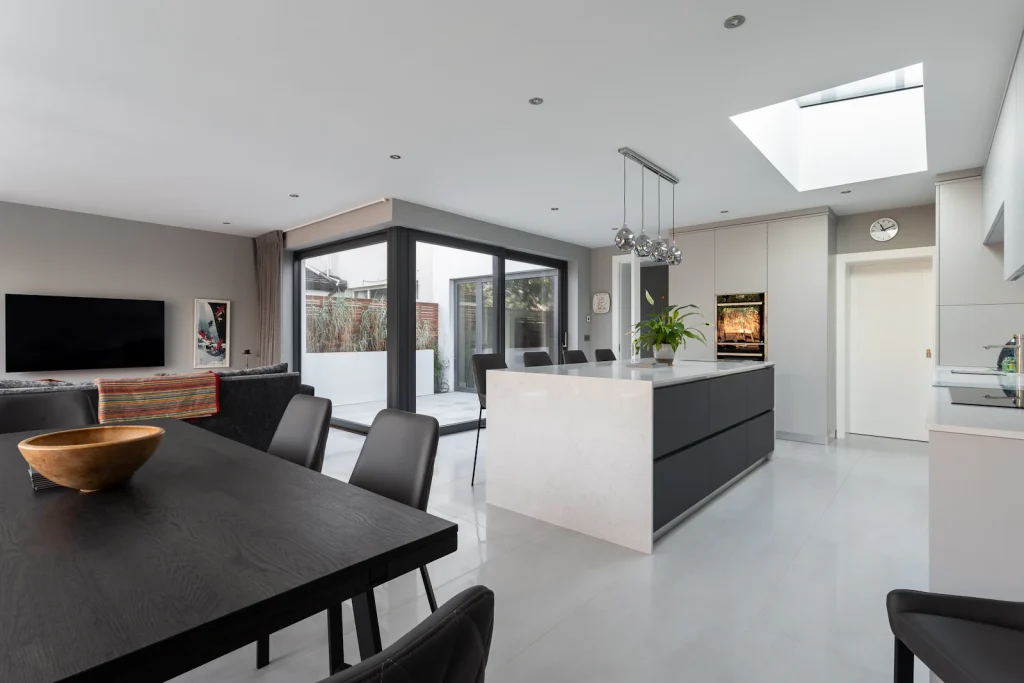
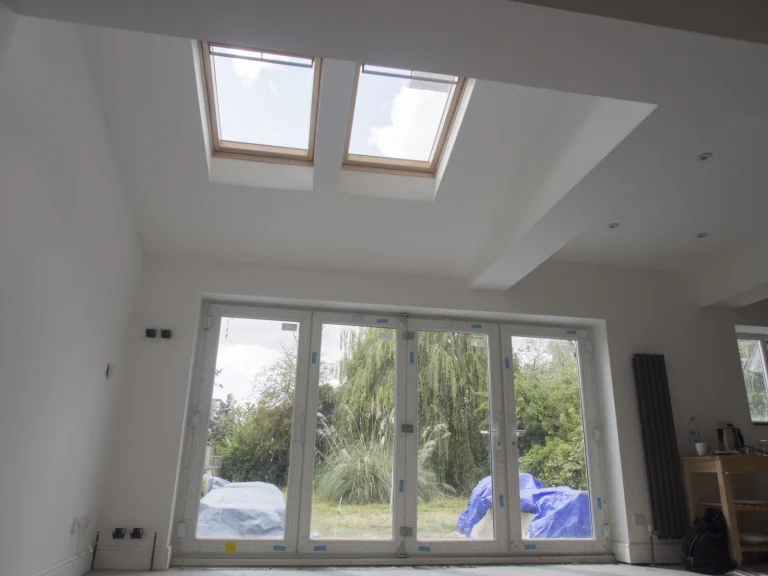
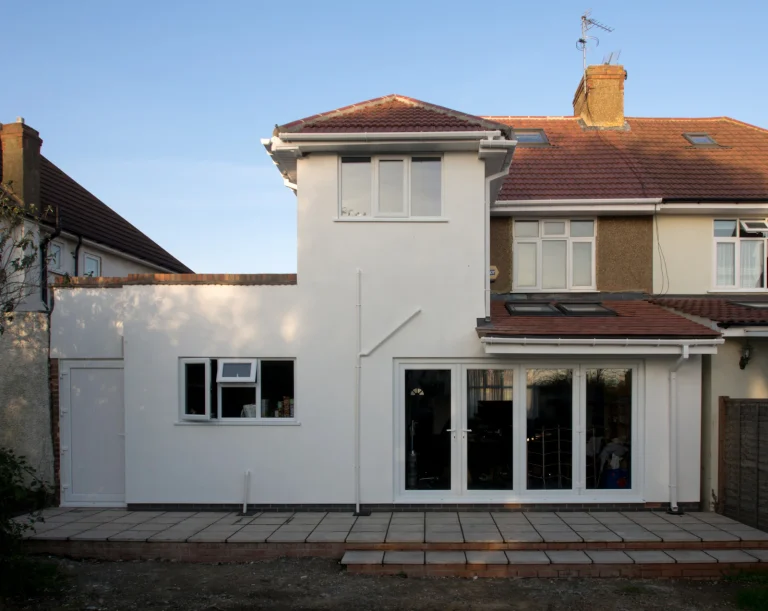
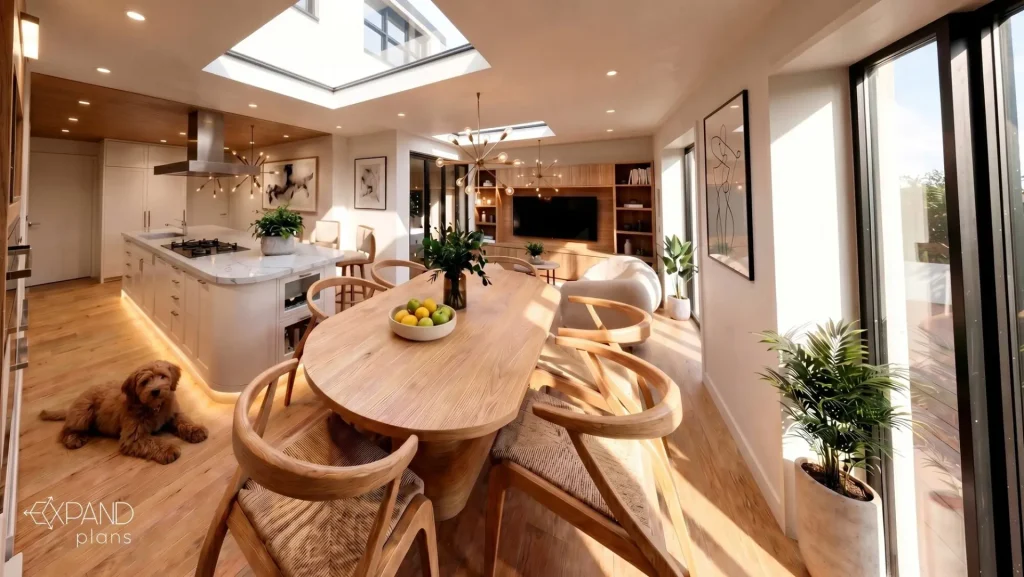
Designed around how you live.
A good extension is more than extra floor area. We think about how you will use the room day to day, and we keep the build cost in view while we draw.
- A kitchen layout that works when you are cooking
- Natural light, from rooflights and glazed doors
- A room that opens properly onto the garden
- A design your budget can build
Three steps to an approved design.
Talk it through
We visit, look at the house and talk about what you need, your budget and when you want to build.
Design options
We sketch the options, you choose, and we develop the best one until it is right.
Approvals
We prepare and submit the planning and building regulations drawings.
Do I need planning permission?
Many single-storey rear extensions fall under permitted development. Double-storey and side extensions usually need planning permission. We confirm which applies once we have seen the property.
How much will it cost to build?
We don’t set building prices, but detailed drawings mean builders can give you accurate quotes, and you can compare them like for like.
What about my neighbours?
The Party Wall Act may apply if you are building on or near a shared wall, or digging close to a neighbour’s foundations. It is worth talking to them early.
Can you recommend a builder?
We can suggest builders we have worked with, but you are free to use anyone you like.
You might also need.

Let's talk it through.
Tell us about the property and what you want to do. We’ll come back with a fixed quote and the best route to approval.