
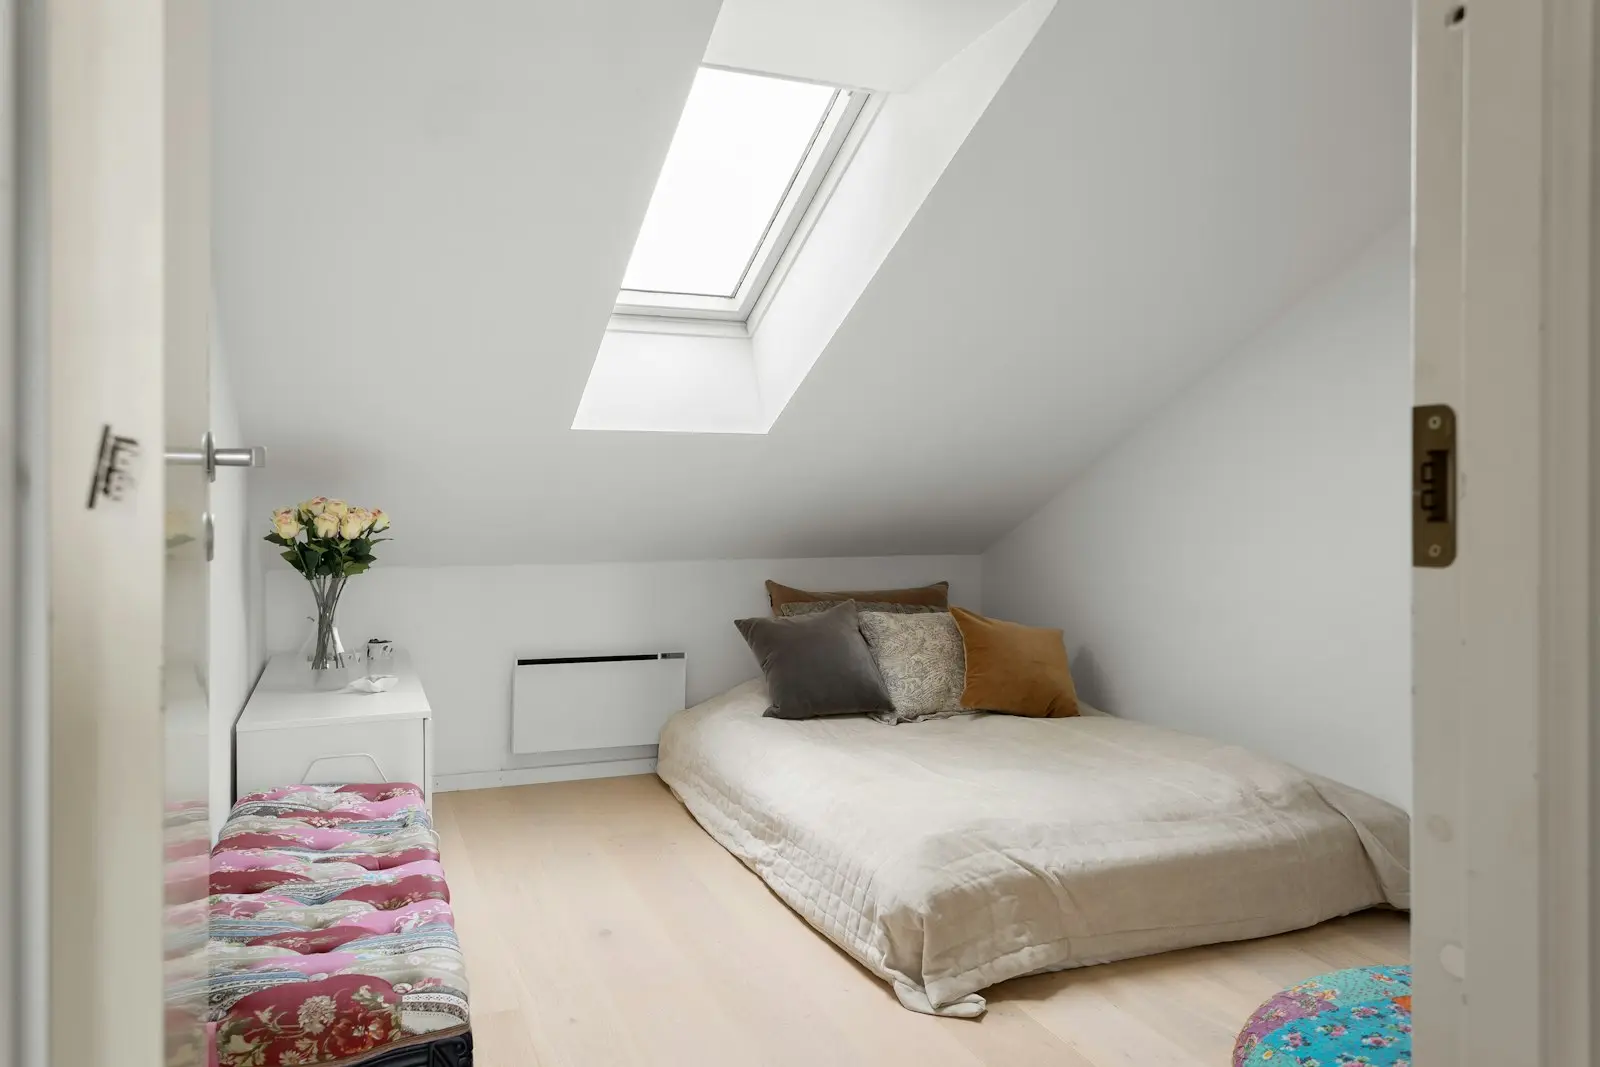
Loft conversions
An extra bedroom, a home office or a whole new floor, built into the space you already own. We design the conversion and prepare the drawings for approval.
The room you need is probably already there.
We check whether your loft can be converted, design the layout and stairs, and draw it up for planning and building regulations.
A loft conversion is often the simplest way to add a bedroom. Whether it works depends on headroom, the shape of the roof and where the stairs can go, so that is where we start.
Most loft conversions need building regulations approval even when planning permission is not required. We prepare both sets of drawings so your builder has everything in one place.
What you get
- A check that the loft is suitable
- A layout with stairs that work
- Planning or permitted development drawings
- Building regulations drawings
- A fixed quote before we start
We aim to reply within one working day.
Loft conversions for every kind of roof.
Rooflight conversions
The roof shape stays as it is and rooflights bring in the daylight. Usually the least disruptive option.
Dormer conversions
A dormer at the rear or side adds headroom and floor space where the roof is too low.
Hip to gable
The sloping side of the roof is built up to a vertical gable, opening up the loft on semi-detached and end-of-terrace houses.
Mansard conversions
A near-vertical rear wall and flat roof give the most room, and usually need planning permission.
Stairs and landings
A staircase that meets the regulations without taking a bedroom from the floor below.
Bathrooms and storage
En-suites, eaves storage and wardrobes planned into the awkward corners.
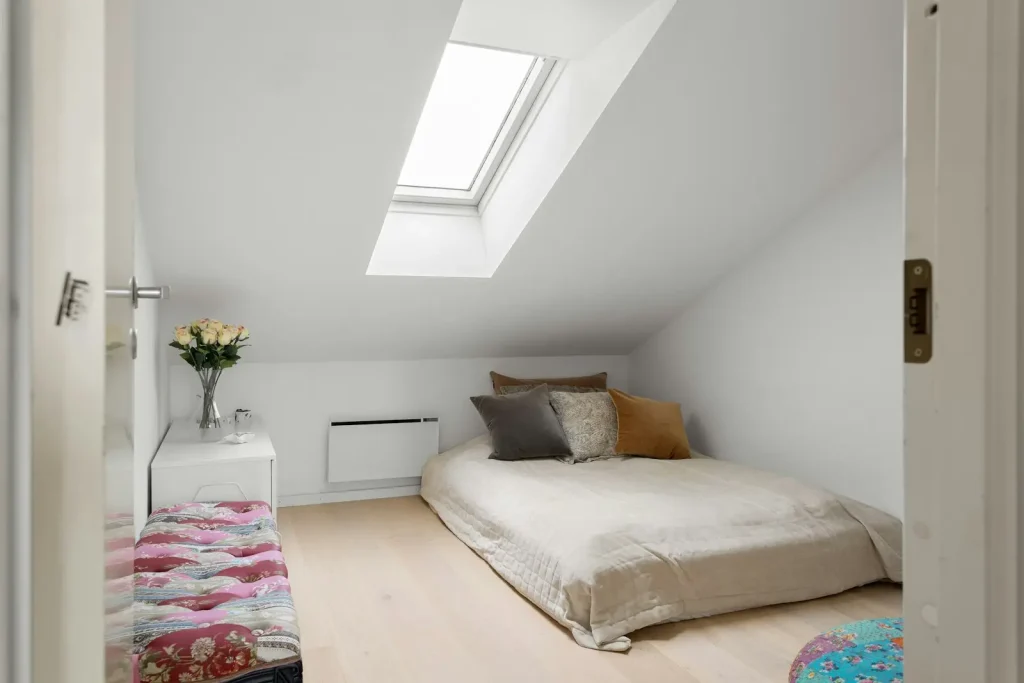
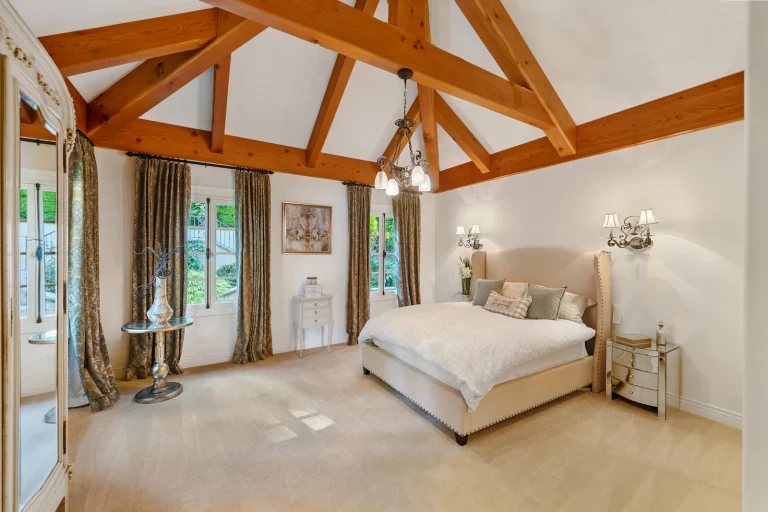
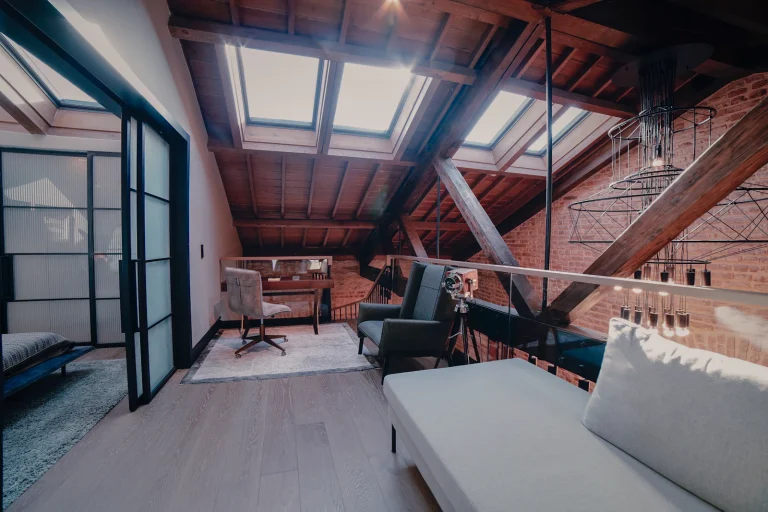
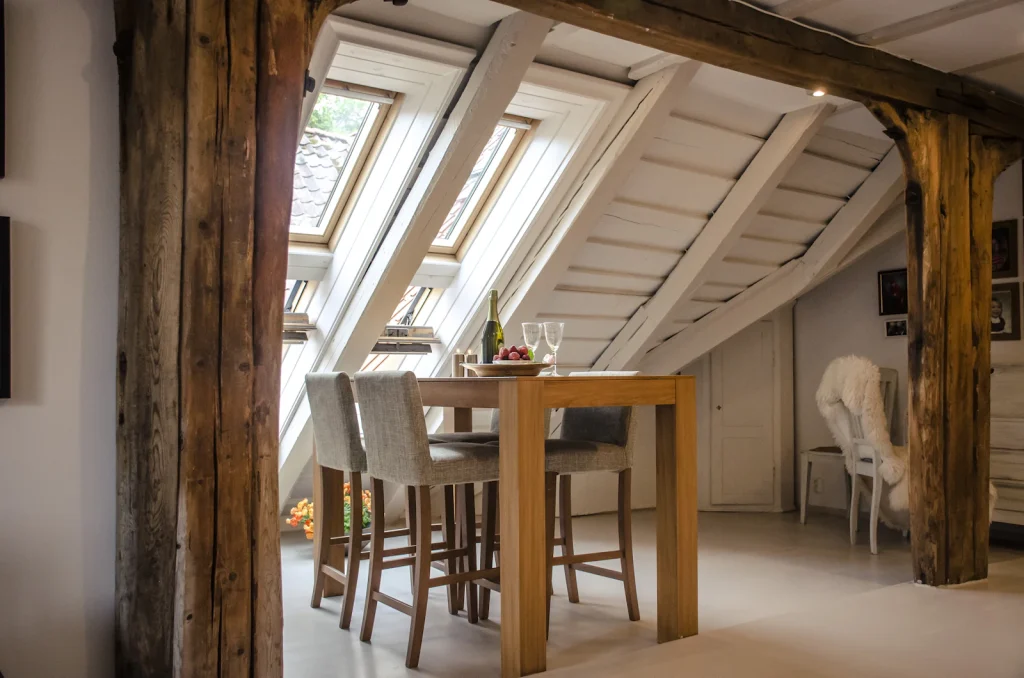
Planned around headroom, light and stairs.
The best loft rooms feel like part of the house and not an afterthought. We design around the things that make the difference.
- Enough headroom where you stand and walk
- Stairs that are comfortable and compliant
- Daylight from rooflights or dormer windows
- Fire safety built into the layout
Three steps to an approved design.
Talk it through
We visit, measure the loft and check headroom, structure and where the stairs can go.
Design options
We draw the layout options, you choose, and we develop the one that works best.
Approvals
We prepare the planning or permitted development drawings, then the building regulations drawings.
Do I need planning permission for a loft conversion?
Many loft conversions fall under permitted development, within volume limits and other conditions. Flats, listed buildings and homes in conservation areas are treated differently. We check before you commit.
How much headroom do I need?
As a rule of thumb you want around 2.2 metres from the top of the ceiling joists to the underside of the ridge. If you have less, a dormer or other changes may still make it work.
Do I need building regulations approval?
Yes. A loft conversion needs building regulations approval, covering structure, fire safety, insulation and the stairs.
Will I need a structural engineer?
Almost always. New floor joists and steel beams need calculations. We work with engineers and can arrange them for you.
You might also need.

Let's talk it through.
Tell us about the property and what you want to do. We’ll come back with a fixed quote and the best route to approval.