liverpool based, uk wide

Call [PHONE NUMBER]     info@expandplans.co.uk

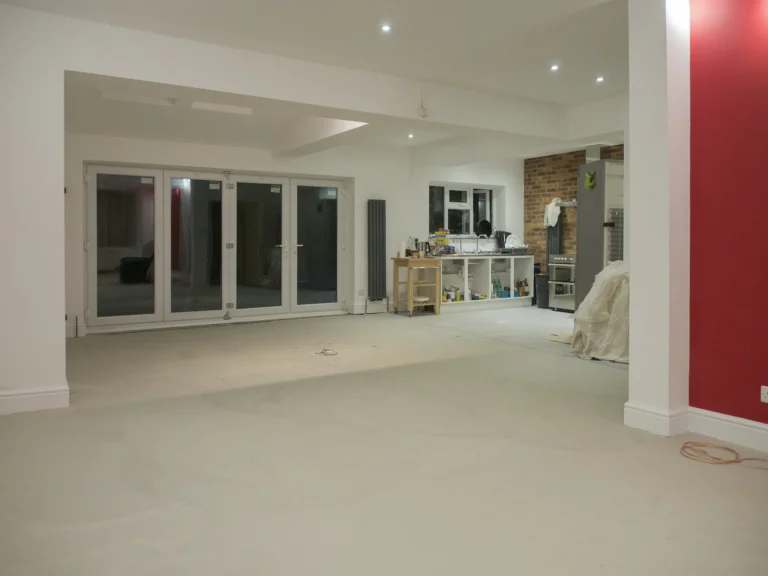
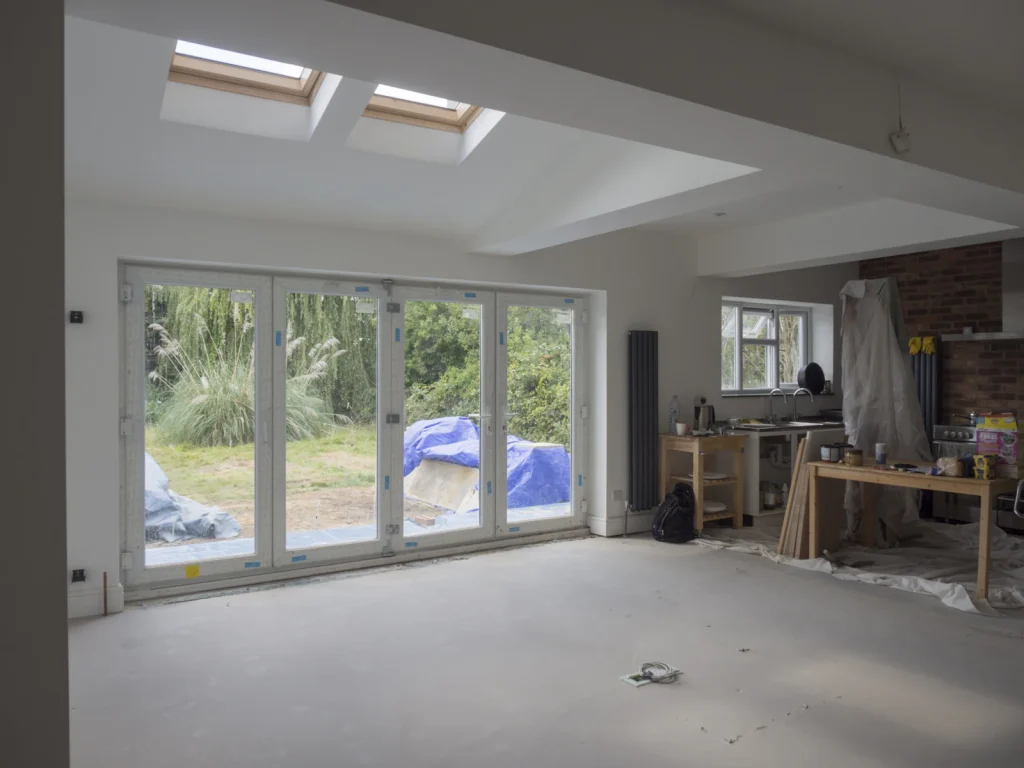
New extension interior with glazed doors
Home  /  Our Services  /  Garage Conversions

Garage conversions

Turn a garage you barely use into a room you use every day. We design the conversion and prepare the drawings for building control.

garage conversions

A new room without building an extension.

We look at the garage, plan the new room and draw up what building control and your builder need.

A garage conversion is one of the quickest ways to gain a room, because the walls and roof are already there. The work is in making it warm, dry and properly part of the house.

Most integral and attached garage conversions do not need planning permission, but they do need building regulations approval. We confirm what applies to your property first.

What you get

We aim to reply within one working day.

what we design

What your garage could become.

Home office

A quiet room with daylight, heating and enough sockets.

Extra bedroom

A ground-floor bedroom, with an en-suite if there is room.

Playroom or snug

A second living space next to the kitchen or hall.

Utility and storage

Keep part of the garage for storage and convert the rest.

Annexe

Self-contained space for a relative, which may need planning permission.

Part conversion

Convert the back half and keep a store at the front.

New extension interior with glazed doors
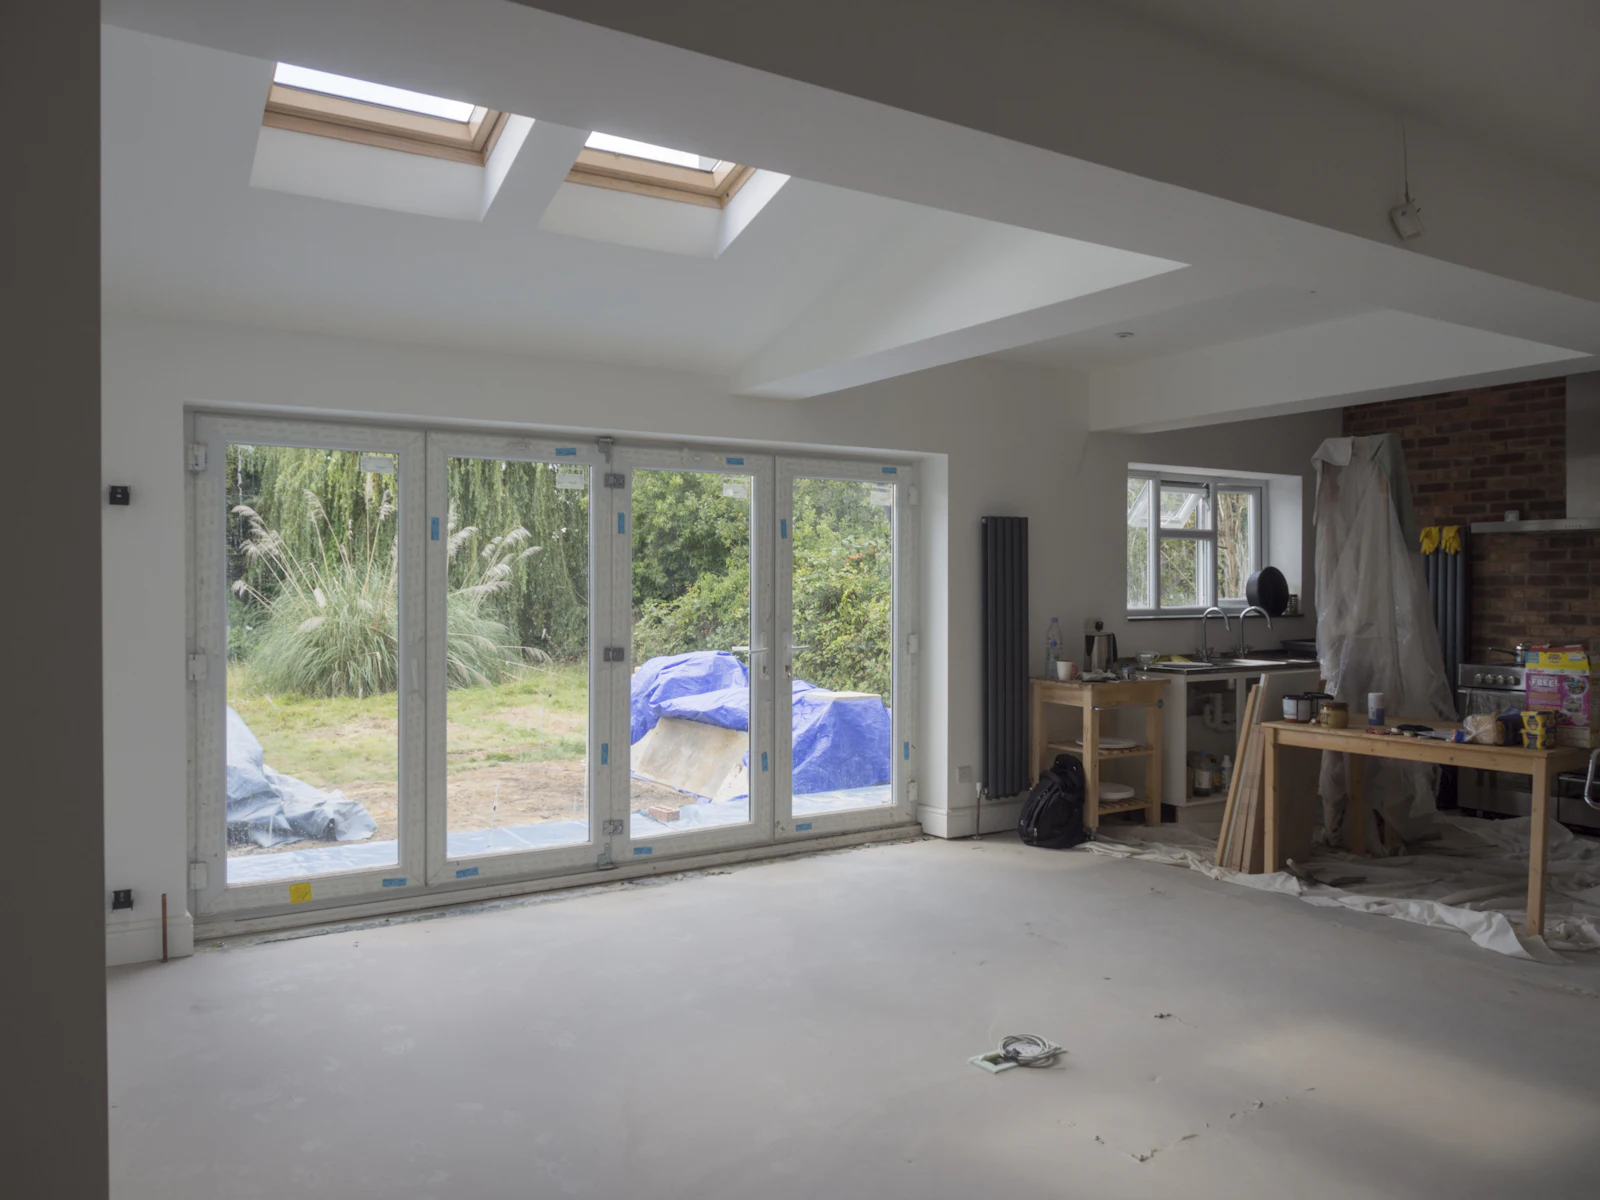
Renovated room with wide bifold doors
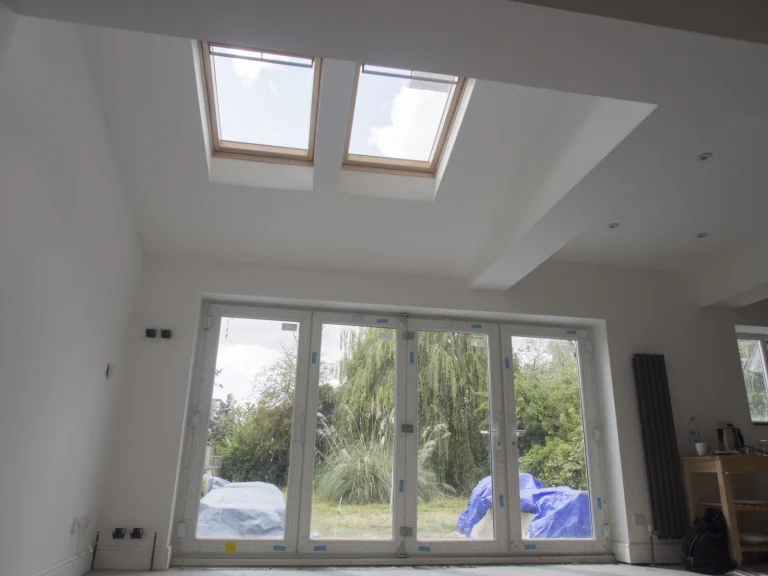
New extension room with rooflights and wide glazed doors
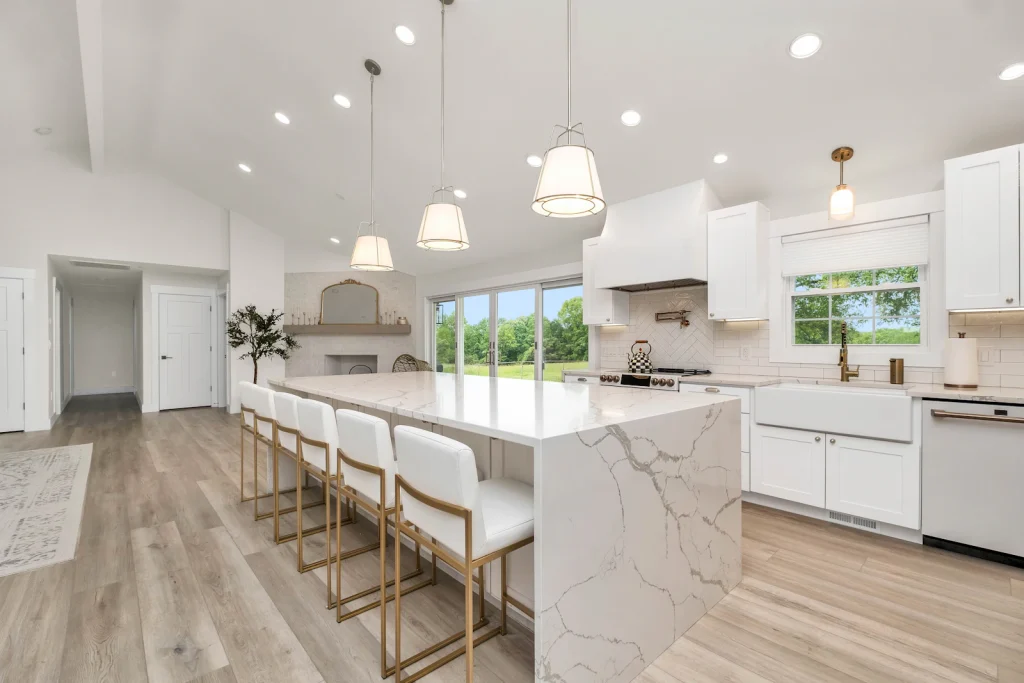
Large kitchen with a marble island
how we design

Made to feel like the rest of the house.

A converted garage should not feel like a garage. The drawings cover the details that make the difference.

how it works

Three steps to finished drawings.

01

Talk it through

We visit, measure the garage and talk about how you want to use the room.

02

Design

We draw the layout and the new front elevation for you to approve.

03

Approvals

We prepare the building regulations drawings, and planning drawings if they are needed.

questions

What people ask about garage conversions.

Do I need planning permission?

Usually not for an attached or integral garage, as long as the work is internal and the building is not being enlarged. Some properties have permitted development rights removed, so we check.

Yes. Converting a garage into a habitable room is a change of use under the building regulations.

Often yes, though a detached garage used as living accommodation is more likely to need planning permission.

We cannot promise that, but it is worth asking a local estate agent how a lost garage and a gained room balance out on your street.
Architectural blueprints with drafting tools
get a quote

Let's talk it through.

Tell us about the property and what you want to do. We’ll come back with a fixed quote and the best route to approval.