
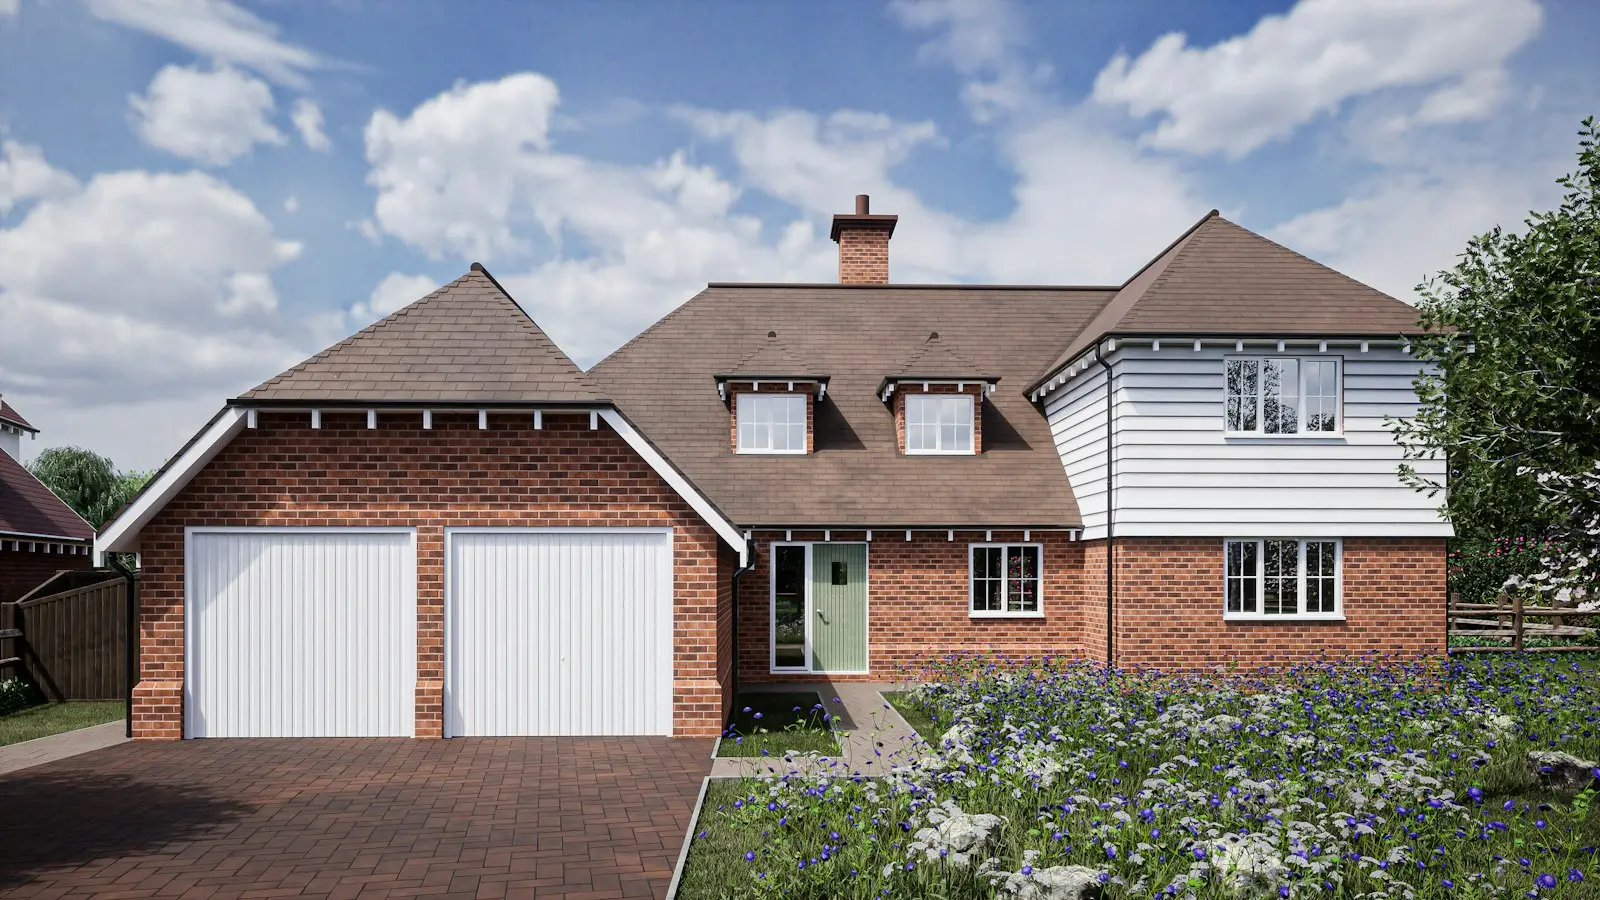
Planning permission
Clear, accurate drawings and practical advice for your planning application, from first sketch to decision.
Give the council what it needs to say yes.
We prepare the drawings for your planning application and help you present the proposal clearly to the local authority.
A planning application is judged on what the drawings show. If they are unclear or incomplete, the application is delayed or invalidated before anyone looks at the design.
We draw the existing building and the proposal accurately, check the application against local validation requirements and deal with questions from the planning officer.
What you get
- Existing and proposed floor plans
- Existing and proposed elevations
- Site location and block plans
- Submission through the Planning Portal
- Help with planning officer queries
We aim to reply within one working day.
Everything a householder or commercial application needs.
Householder applications
Extensions, loft conversions, outbuildings and other changes to a house.
Full planning applications
New buildings, flats, commercial schemes and changes of use.
Existing and proposed drawings
Plans, elevations and sections that show clearly what is changing.
Site and location plans
Ordnance Survey based plans at the scales the council requires.
Amendments and resubmissions
Revised drawings if the council asks for changes or an application is refused.
Domestic and commercial
Support for homeowners, builders and developers.
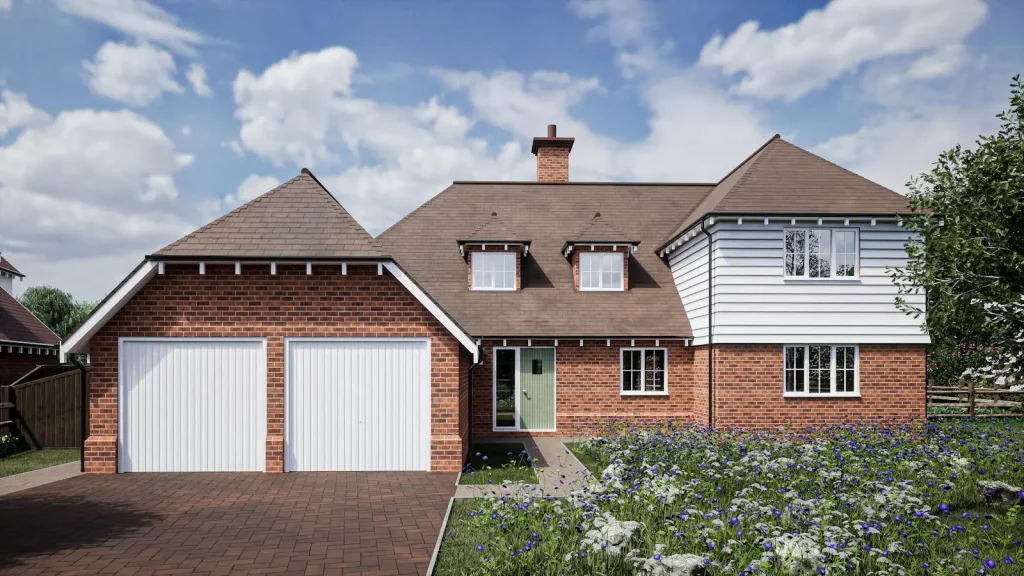
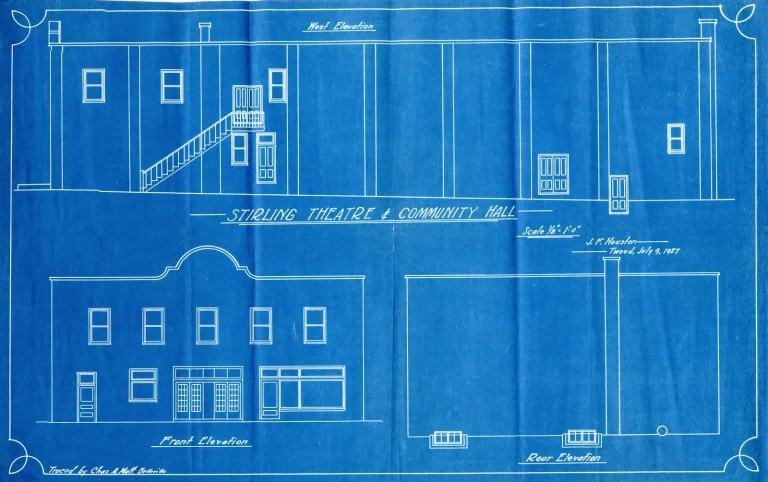
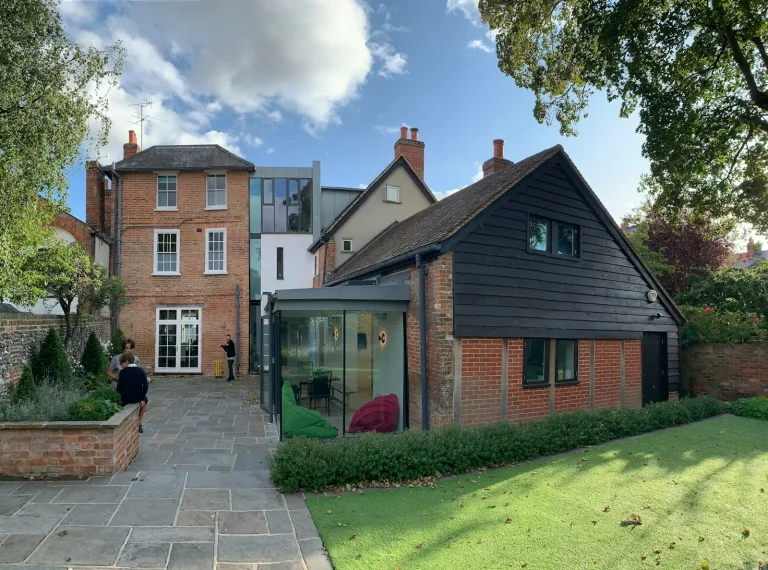
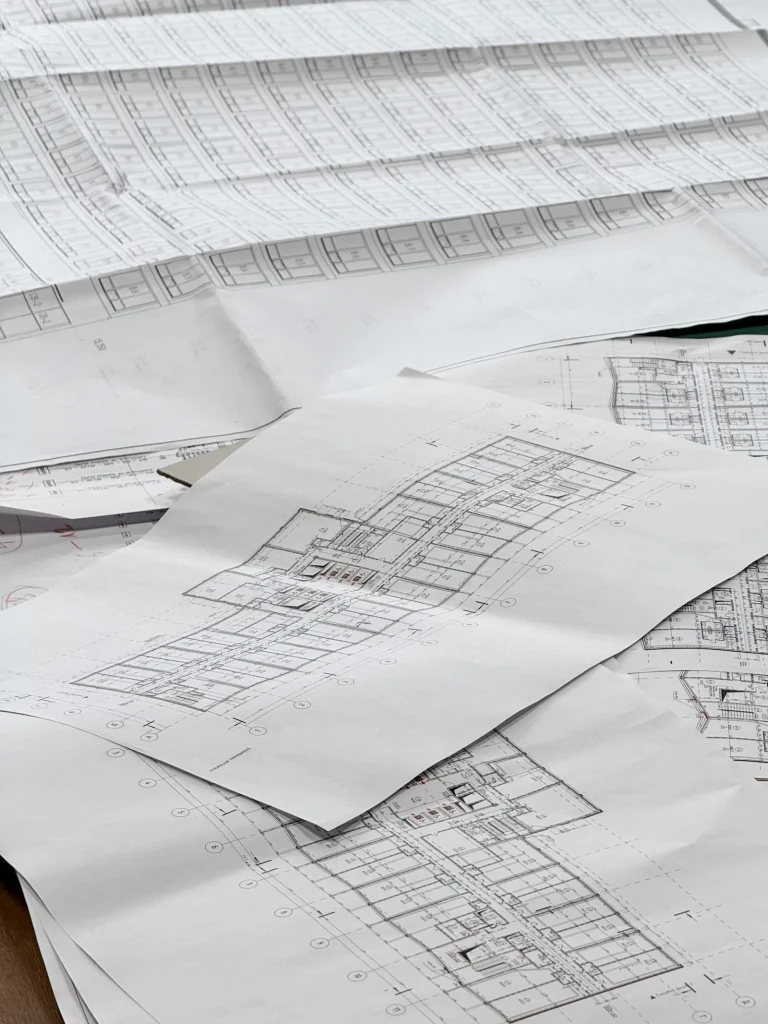
Drawings that make the case for you.
Planning officers see a lot of applications. Clear drawings make yours easy to assess and harder to misread.
- Accurate drawings of the existing building
- A proposal shown clearly, to scale
- Checked against local requirements
- Changes made quickly when they are asked for
Three steps to a submitted application.
Talk it through
Tell us about the property and what you want to do. We visit or work from what you send us.
We draw it up
We prepare the drawings and send you drafts to check and change.
Submission
We finalise the package and submit it, or hand it to you ready to go.
Do I need planning permission or is it permitted development?
Many single-storey extensions and loft conversions fall under permitted development, but it depends on the property, its history and where it is. We check and confirm before you commit.
How long does planning permission take?
Councils aim to decide householder applications within about eight weeks of validation. Larger schemes take longer.
What happens if my application is refused?
We go through the reasons with you. Sometimes the design can be amended and resubmitted, sometimes an appeal is the better route. We give you an honest view on which is more likely to succeed.
Are council fees included?
No. The application fee is set by the council and paid to them directly. Our quote covers the drawings and the submission.
You might also need.

Let's talk it through.
Tell us about the property and what you want to do. We’ll come back with a fixed quote and the best route to approval.